
St. Carlo Acutis Catholic School: Flexible spaces supporting diverse ways to learn and connect
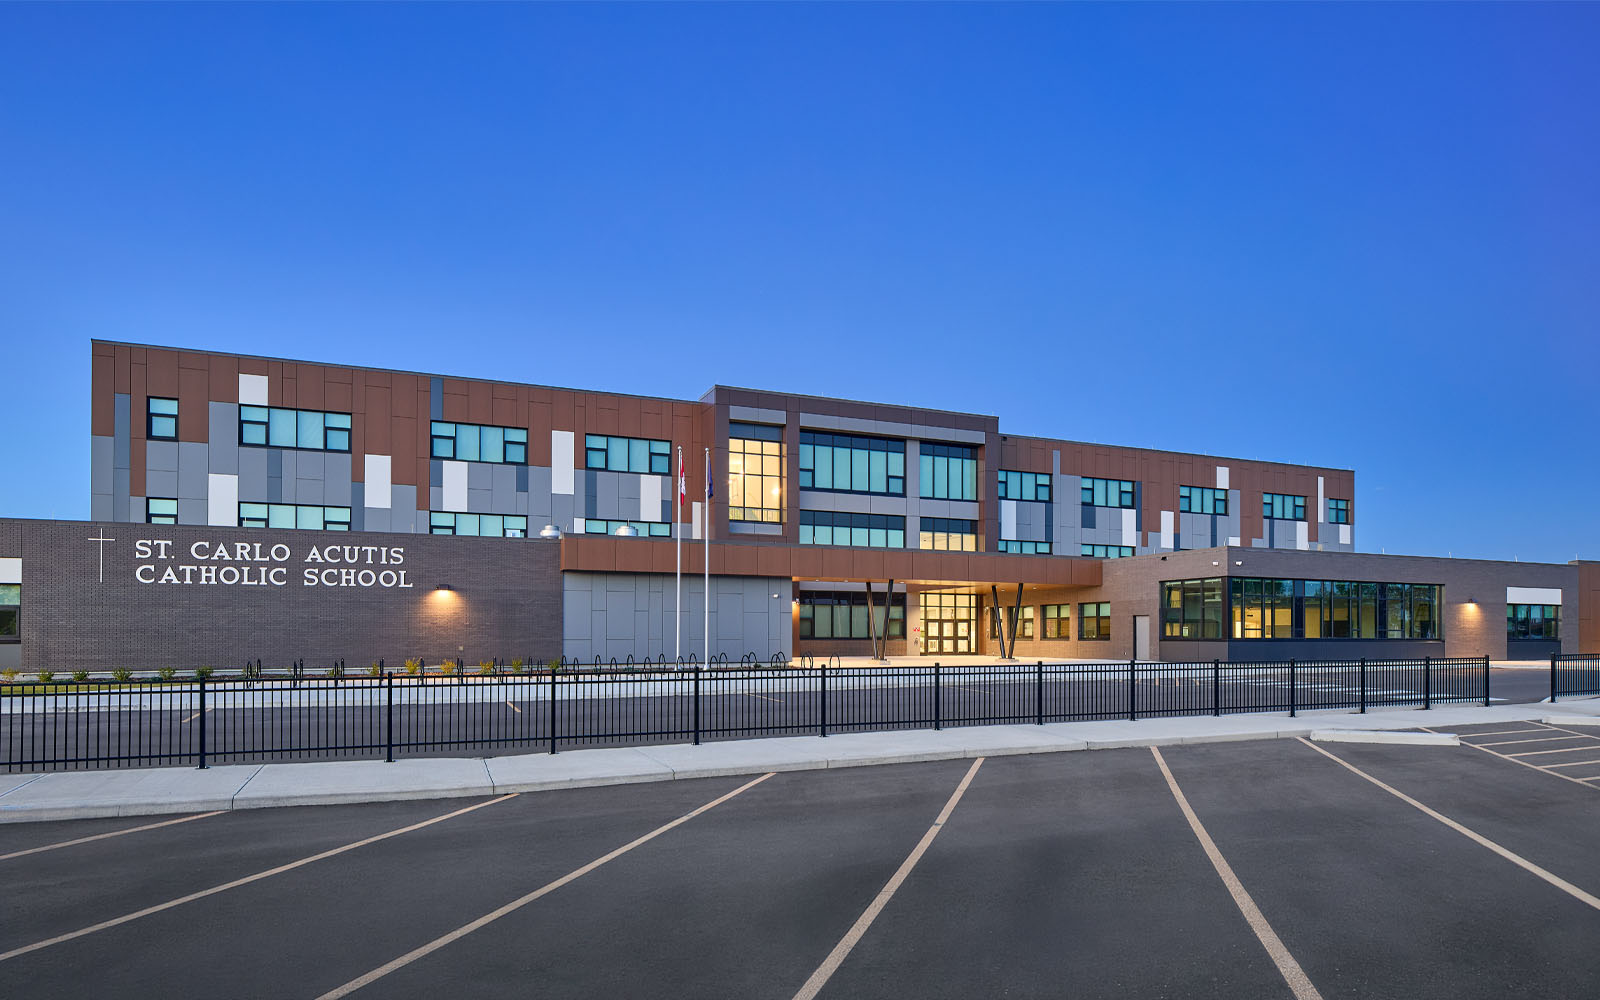
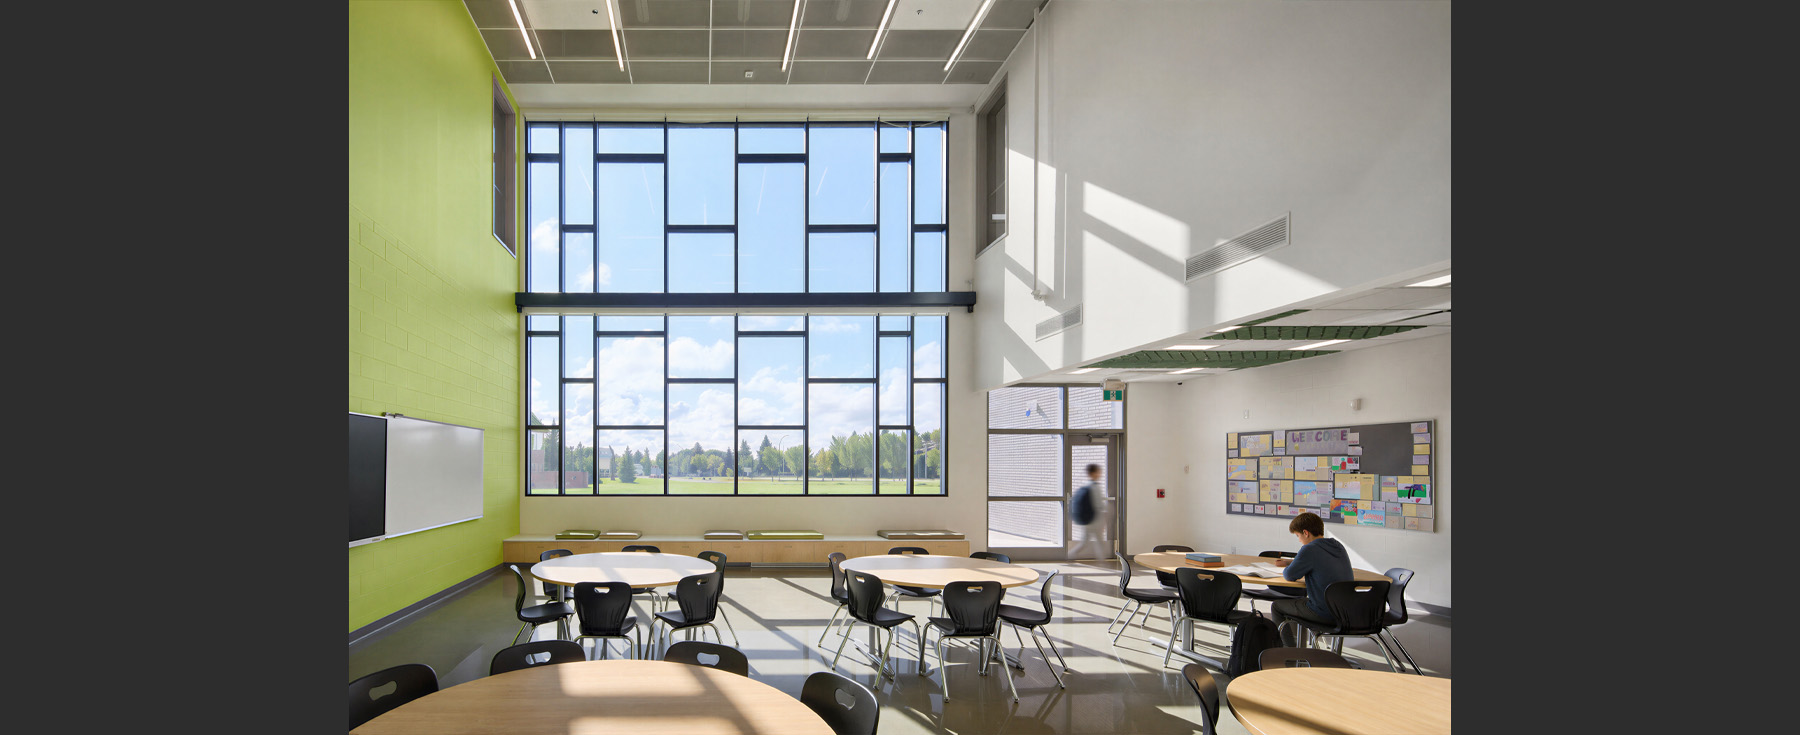
Supporting both modern and traditional learning approaches, St. Carlo Acutis Catholic School’s flexible and connected environment allows students to learn, gather, and engage in different ways.
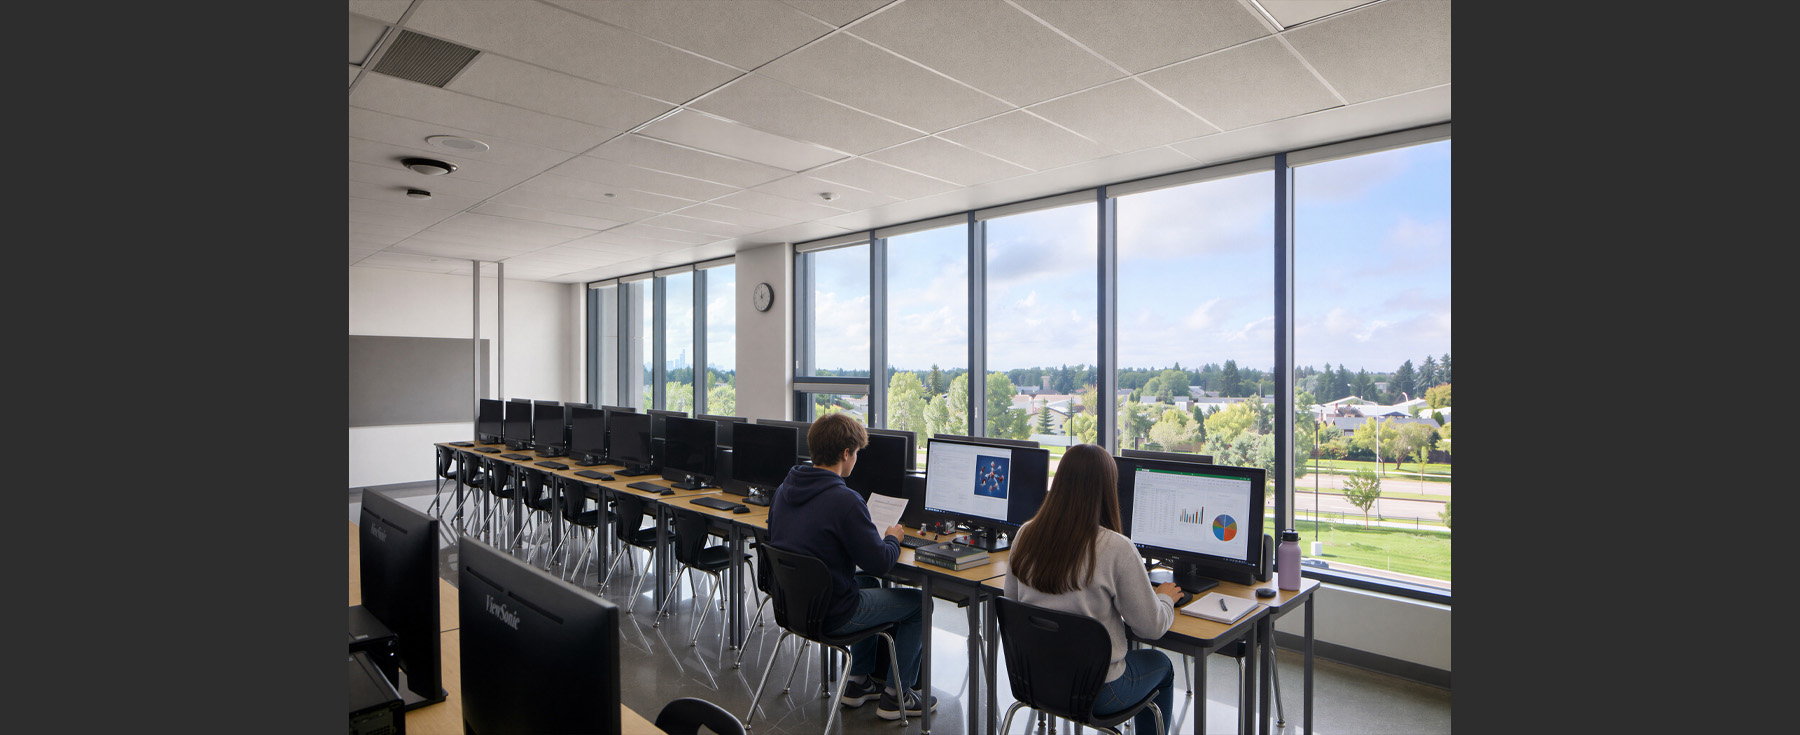
Delivered through a design-build partnership with Aman Builders and designed for 1,330 students, the three-storey building organizes classrooms alongside flex and study spaces that support a range of learning styles.
At its heart, a centrally located learning commons and ‘learning stair’ connect the school’s three levels, bringing natural light and warmth into the interior. The learning commons supports teaching, collaboration, and informal learning, while clear sightlines from classrooms enhance supervision and connections between learning communities.
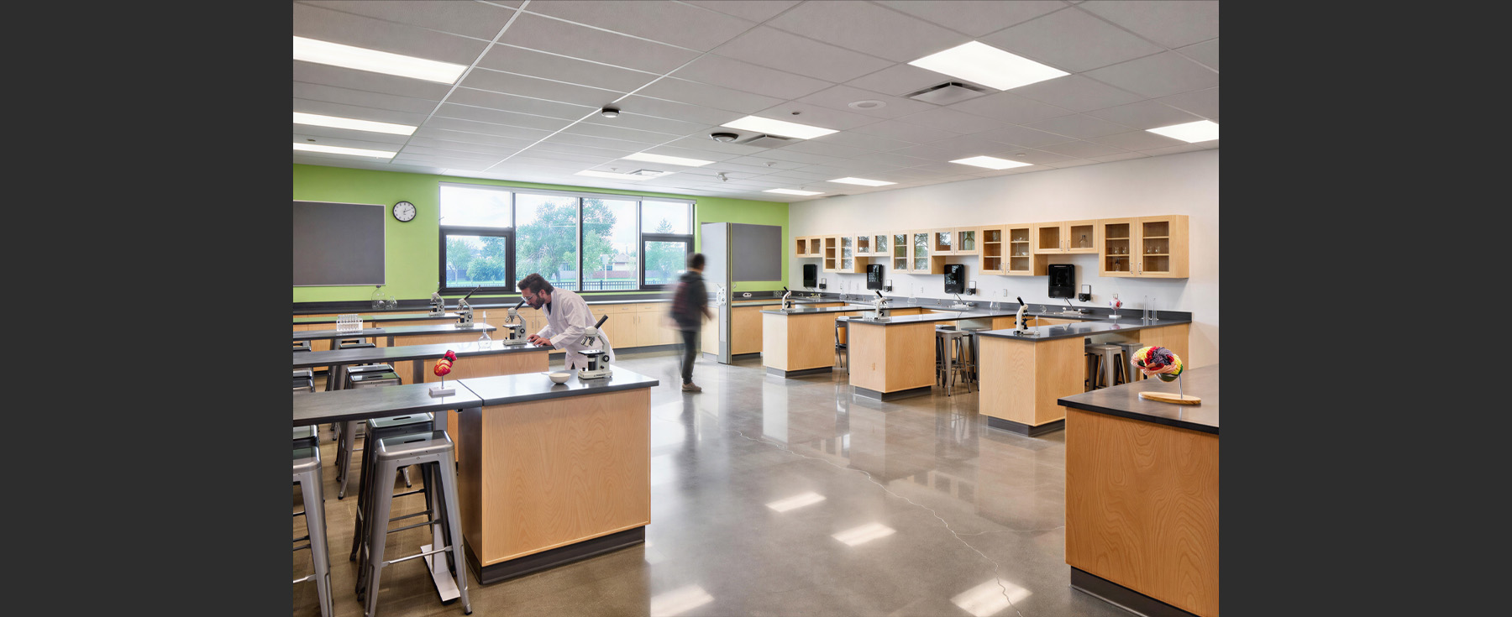
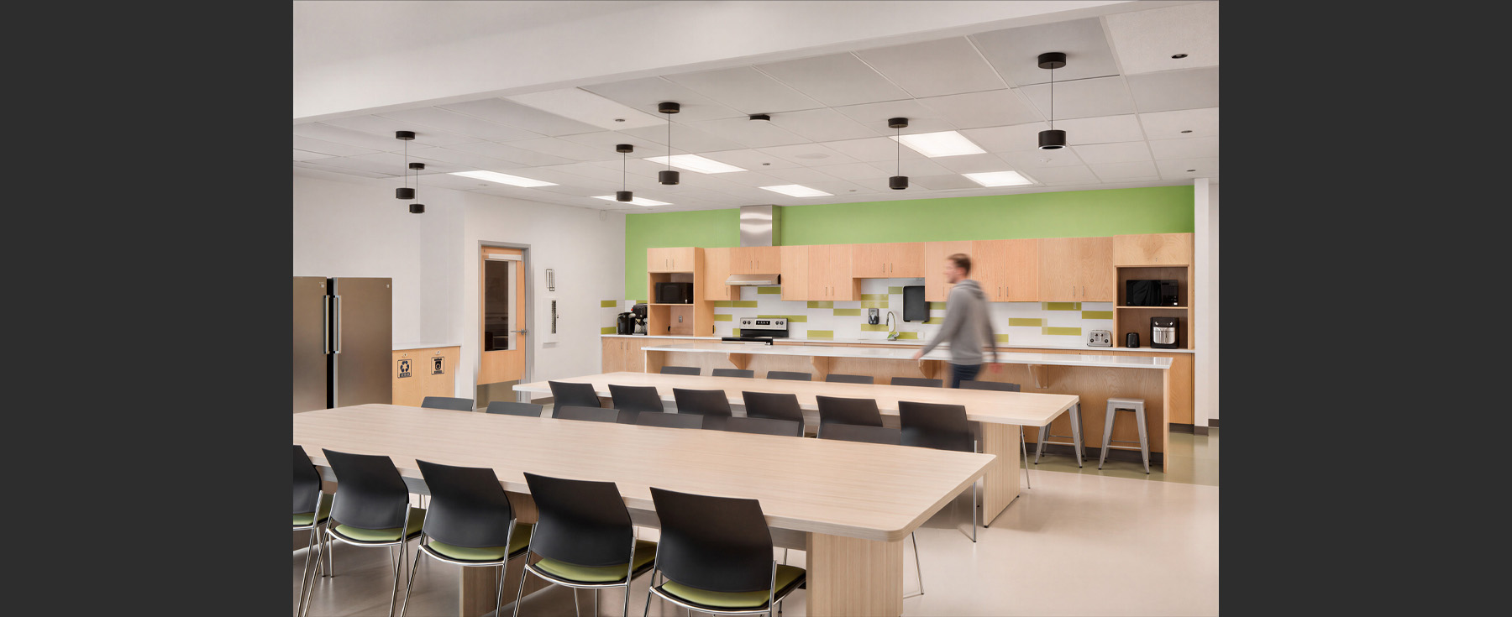
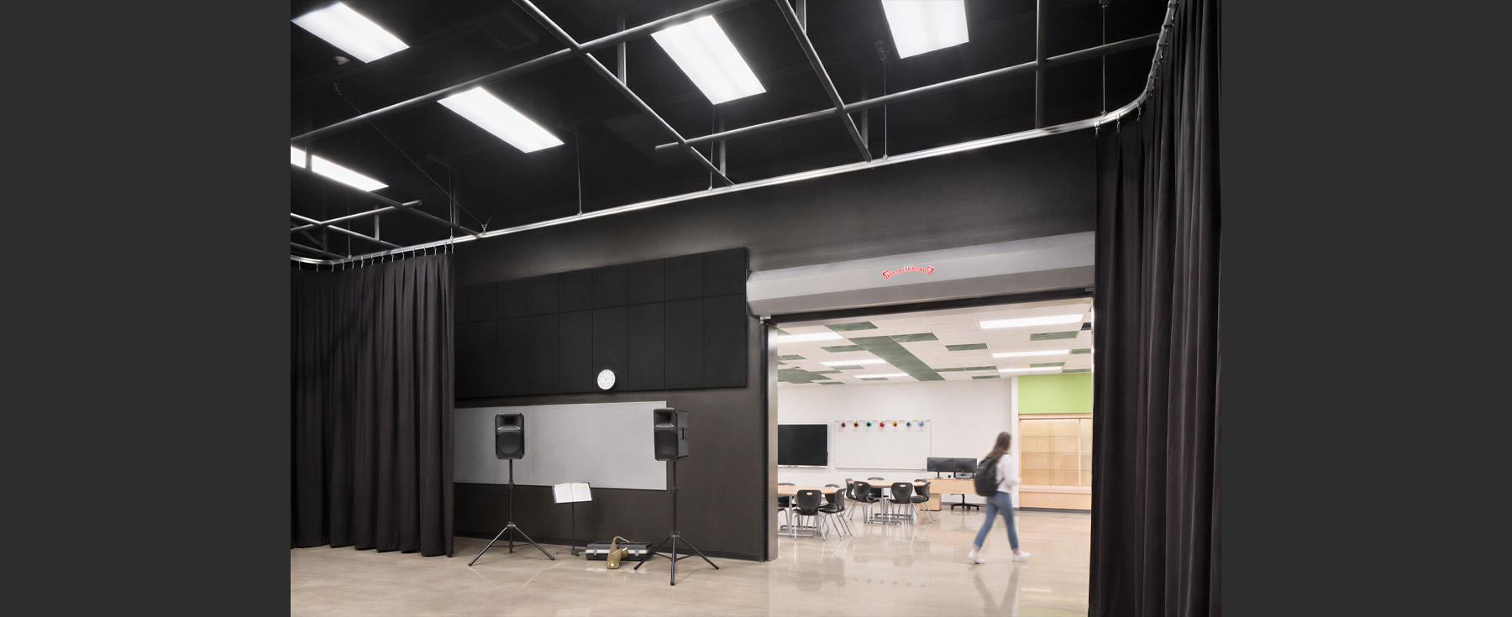
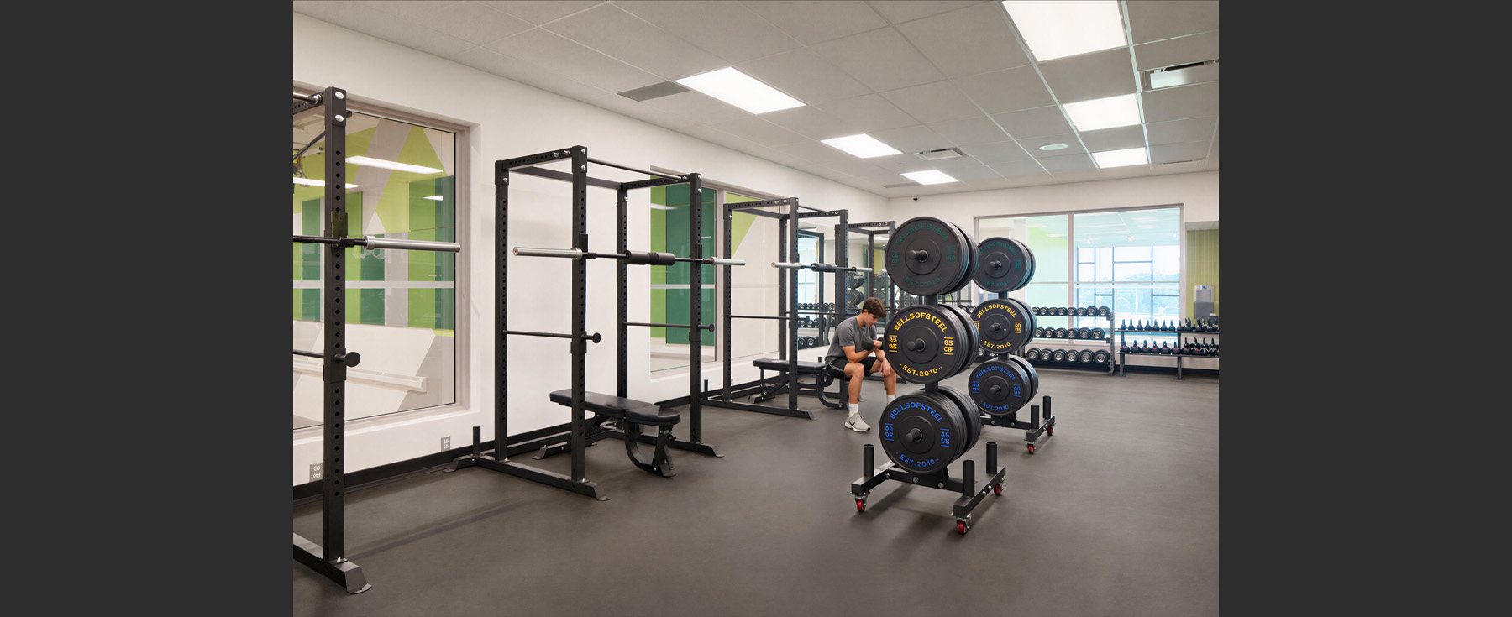
The school creates opportunities to showcase student work and achievements throughout. Hands-on, creative, and extracurricular spaces include food labs, woodshop, art and band rooms, a black box drama studio, production studio, two gymnasiums, fitness room, and rooftop learning space.
Located next to a YMCA recreation facility and public green space, the school extends opportunities for learning and activity beyond the building. Connections to recreation amenities, pedestrian networks, and a planned future LRT station further integrate it into its growing Edmonton community.


We have over 35 years of experience designing education and research projects. Get in touch to discuss how we can help you with your education & research design projects.
EXPLORE MORE


We’d love to get to know you
Get in touch
"*" indicates required fields
Get in touch
Share