
Lewis Farms: Flexible learning spaces designed to foster belonging
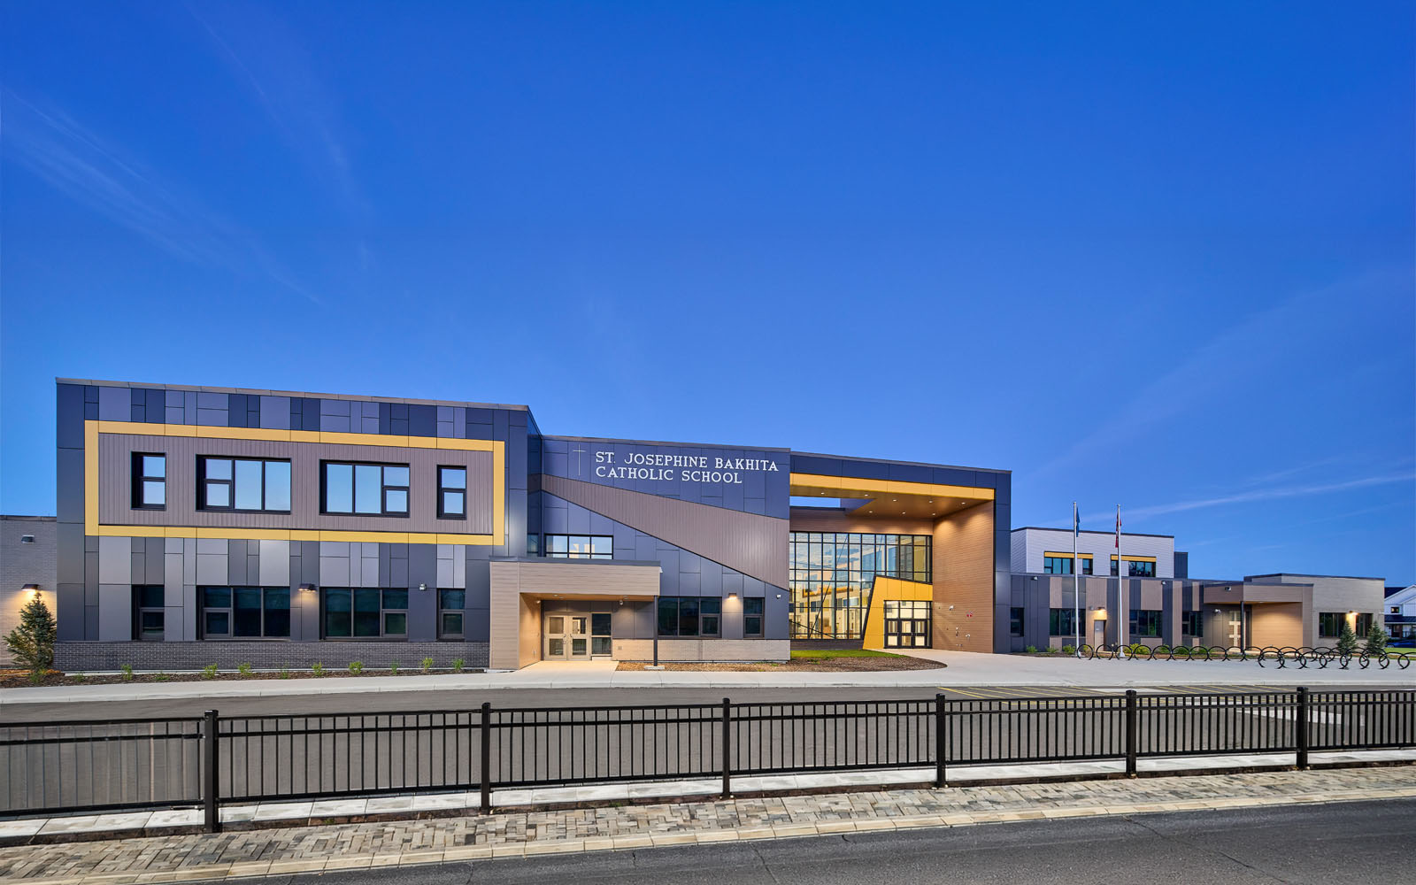
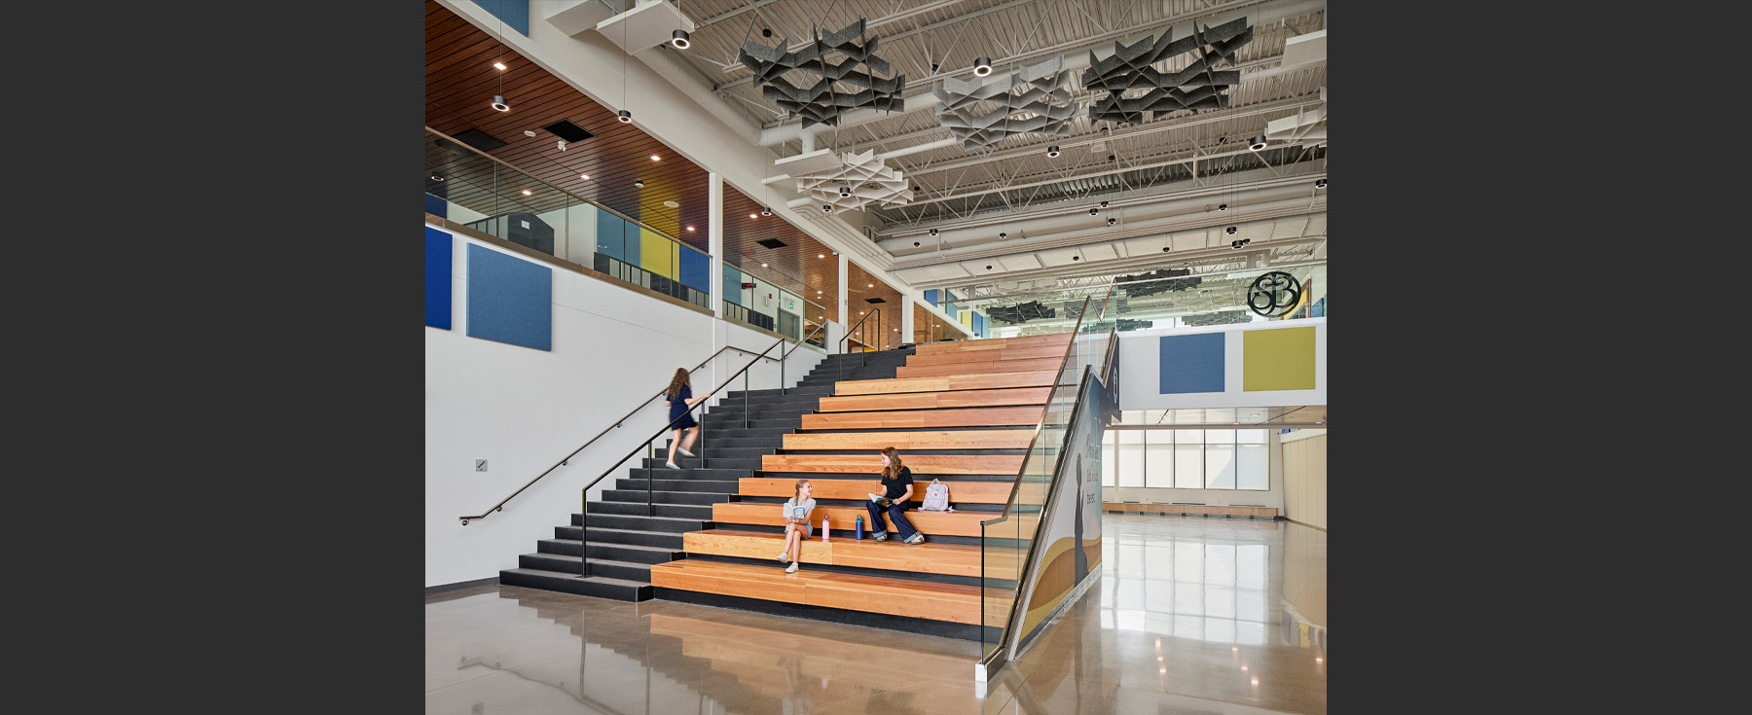
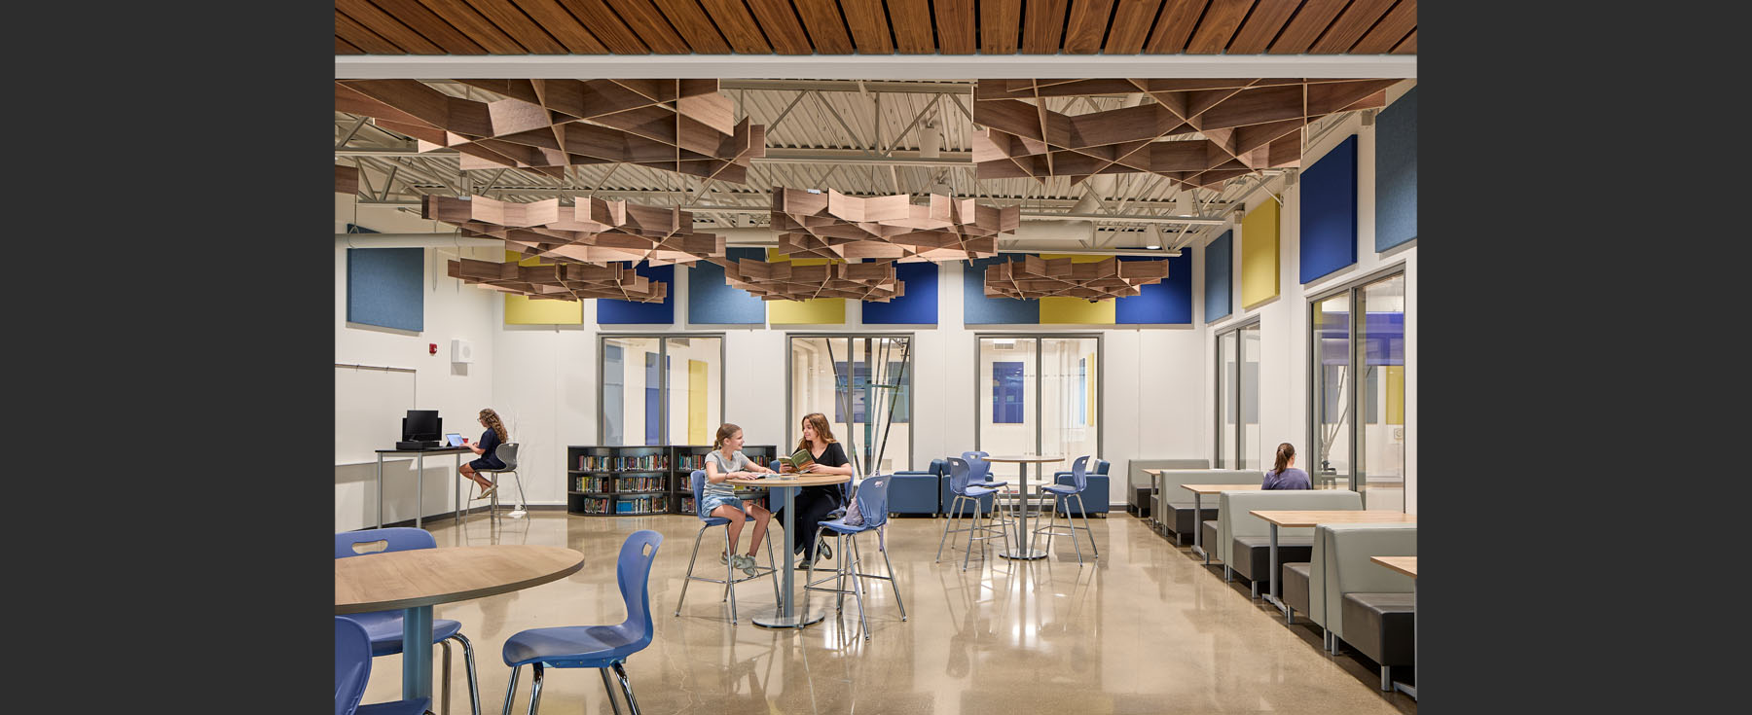
Designed around 21st-century learning principles, Lewis Farms Catholic K–9 School organizes its learning environment into smaller communities that create a sense of belonging within the larger school. Delivered through a design-build partnership with Aman Builders and designed for 905 students, the two-storey building groups classrooms by age and grade around naturally lit flex spaces and learning stairs.
At its heart, the school Learning Commons forms a central spine connecting the learning communities with the main entrance. Abundant natural light and flexible seating create a vibrant environment for teaching, collaboration, informal learning, and gathering, with shared amenities including the food studies, music rooms, and gymnasiums located along the central route.
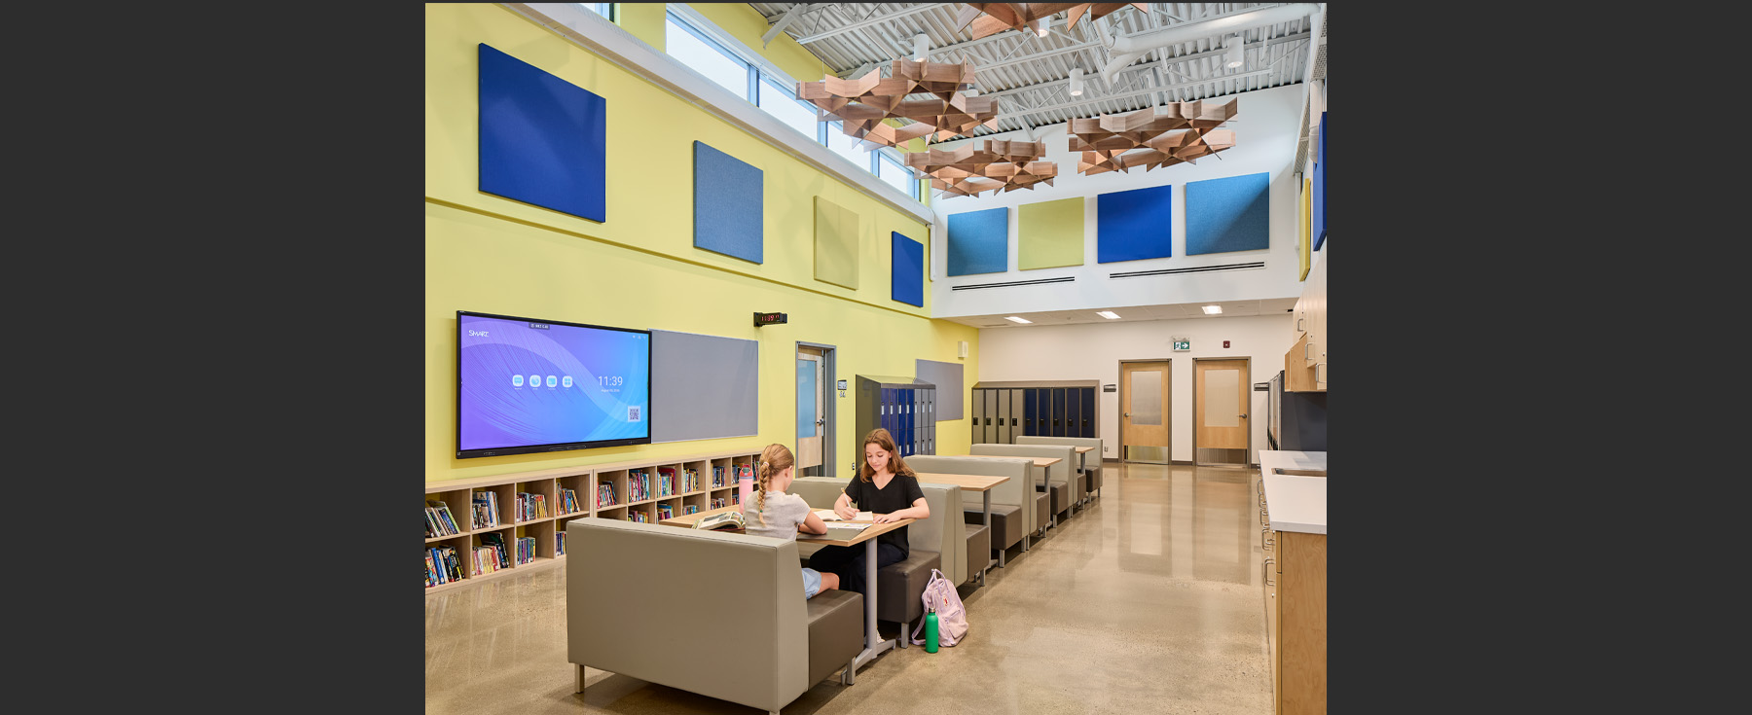
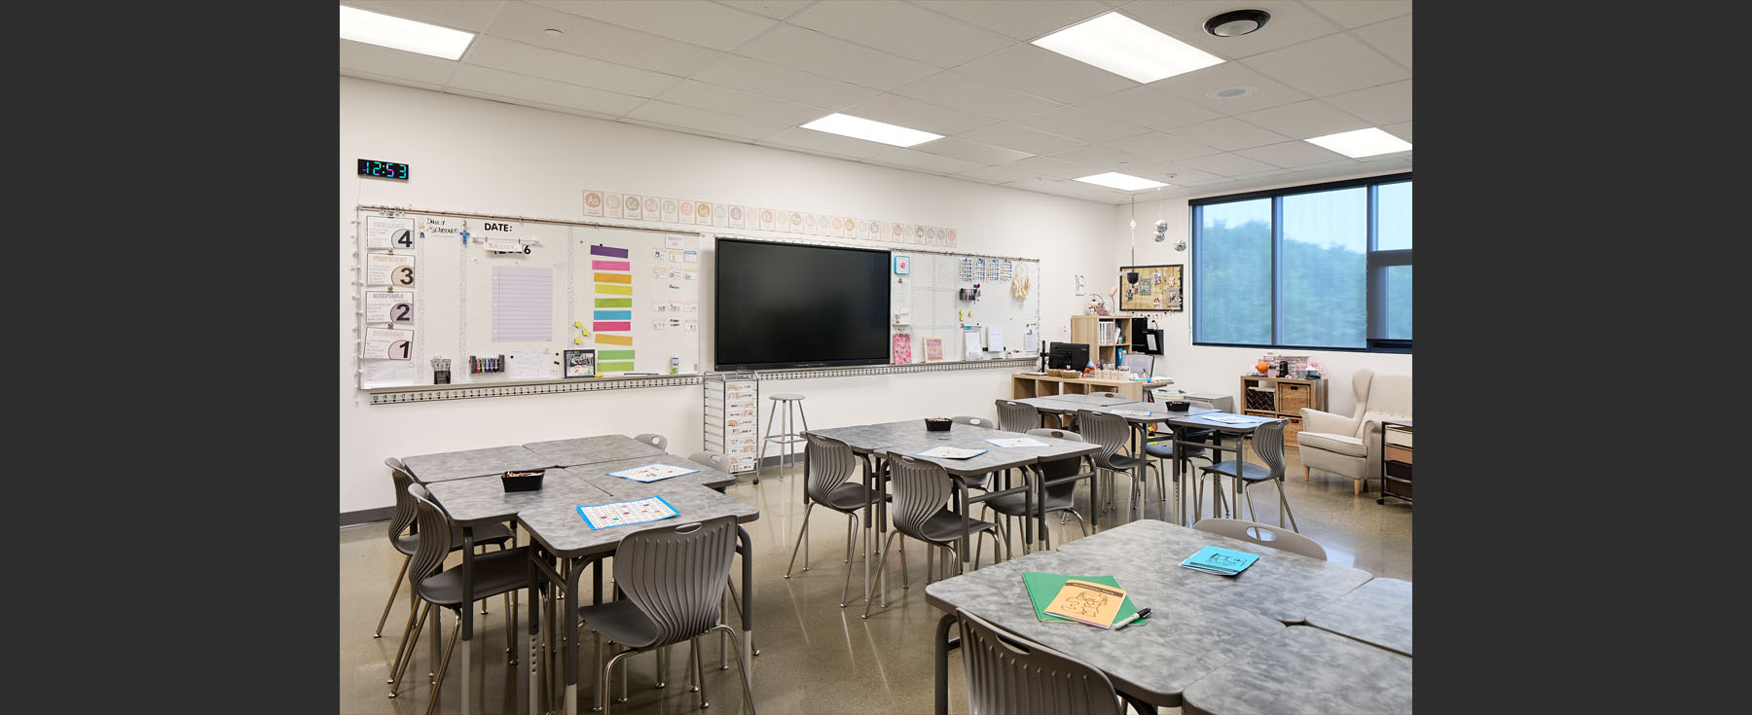
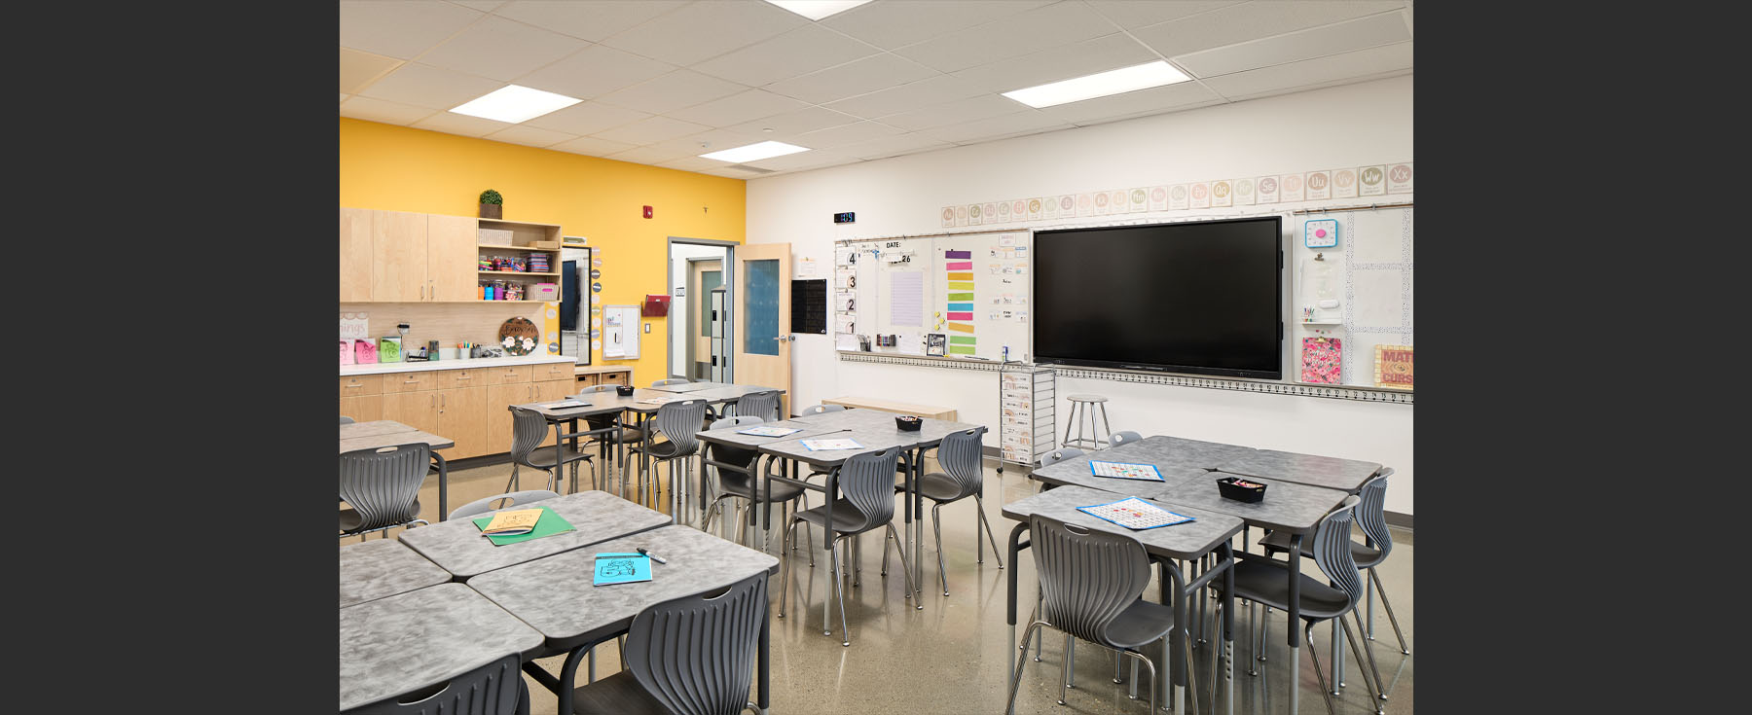
Elementary classrooms are located on the main floor with upper grades above, while common spaces and lockers are integrated within each learning community. This organization simplifies circulation and creates calmer, more identifiable spaces for students. Dedicated early childhood services classrooms further respond to younger learners through in-floor heating, integrated washrooms and kitchen facilities, and child-scaled millwork.
Developed in collaboration with the City of Edmonton, the school connects directly to established green space with mature trees and a community soccer pitch, extending opportunities for learning, recreation, and community connection beyond the building.



We have over 35 years of experience designing education and research projects. Get in touch to discuss how we can help you with your education & research design projects.
EXPLORE MORE

We’d love to get to know you
Get in touch
"*" indicates required fields
Get in touch
Share