
Yorkville Village: Reimagining an icon for modern retail
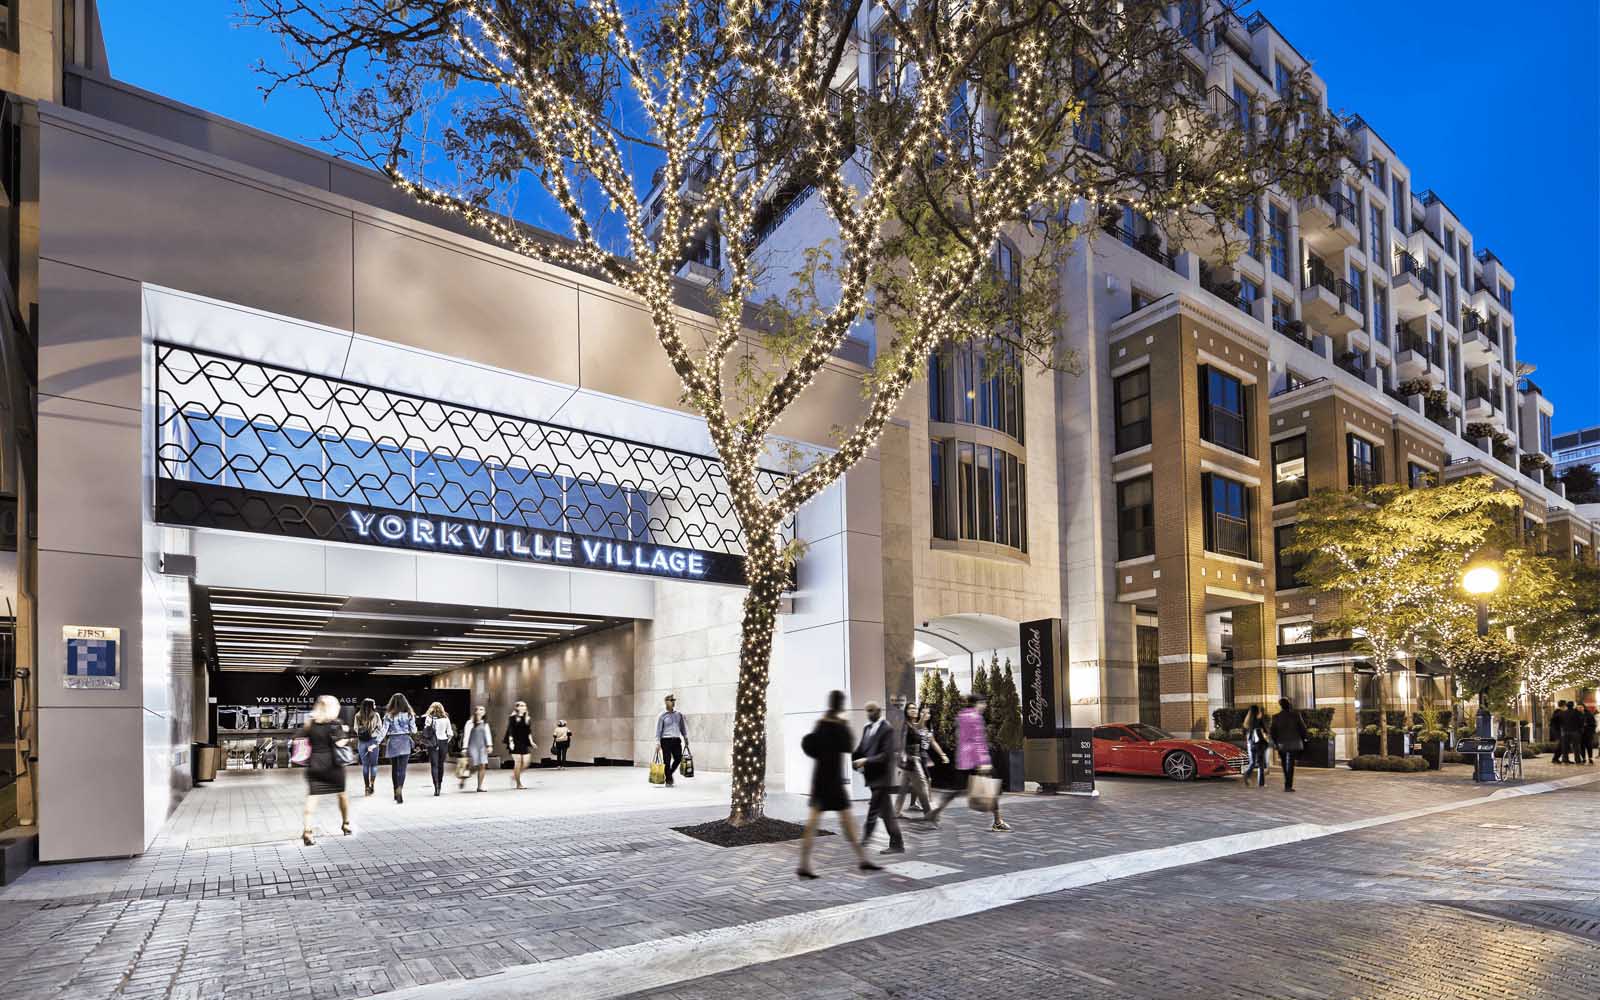
Once a landmark of 1970s village-style design, Yorkville’s Hazelton Lanes had become a dated, uneven retail environment. When First Capital acquired the property, Kasian was engaged to revive the address with a vision that celebrated its legacy while repositioning it for contemporary urban life.
Plans for a modest refresh evolved into a complete re-think improving circulation, attracting street traffic, and enhancing tenant and visitor experience. Hidden issues from earlier renovations, incomplete records, and a tight footprint were addressed through a phased construction plan that allowed retailers and residents above to remain active during redevelopment.
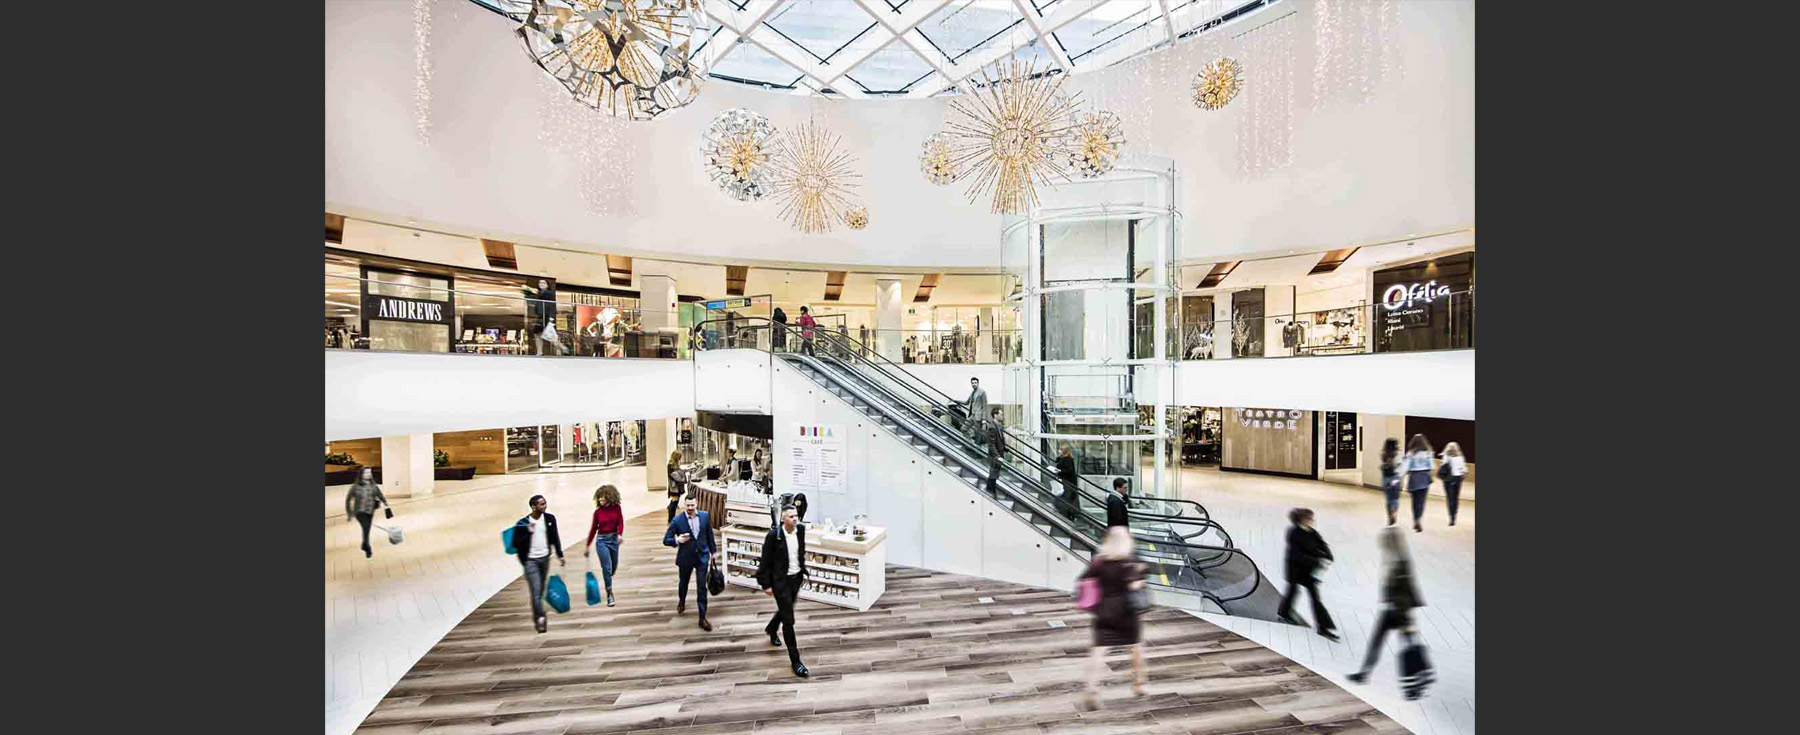
The design resolved the lack of street connection by bringing retail frontage to the sidewalk, creating intuitive entries and a vibrant pedestrian experience along Avenue Road and Yorkville Avenue. Inside, a new skylit atrium defined by a borderless, oval-shaped dome recalls the site’s former outdoor skating rink. This bright central space draws natural light deep into the interior and serves as a social heart for community programming, art displays, and events.
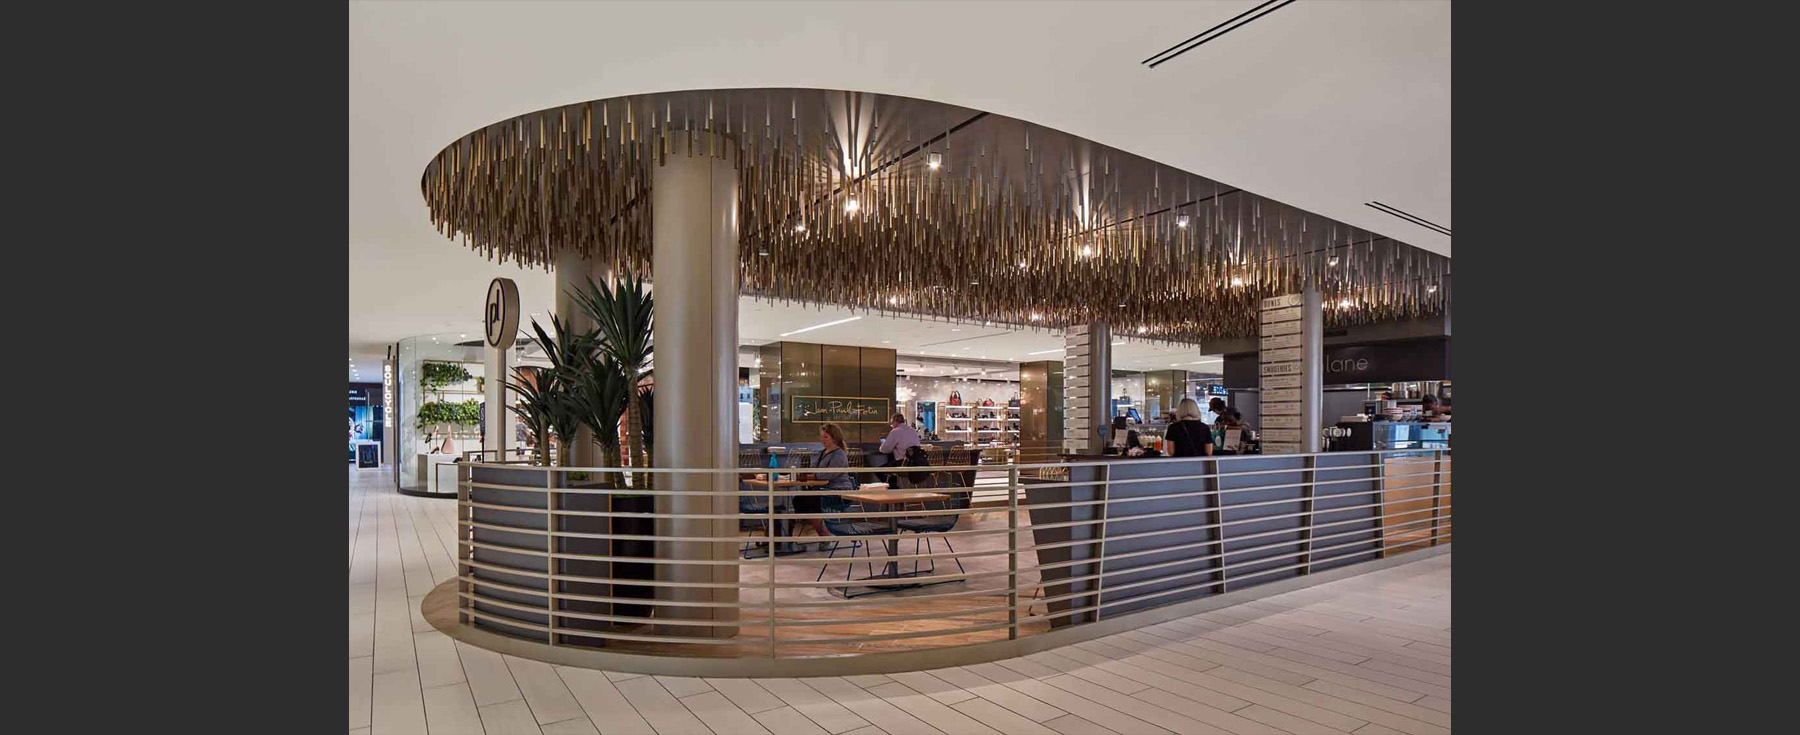
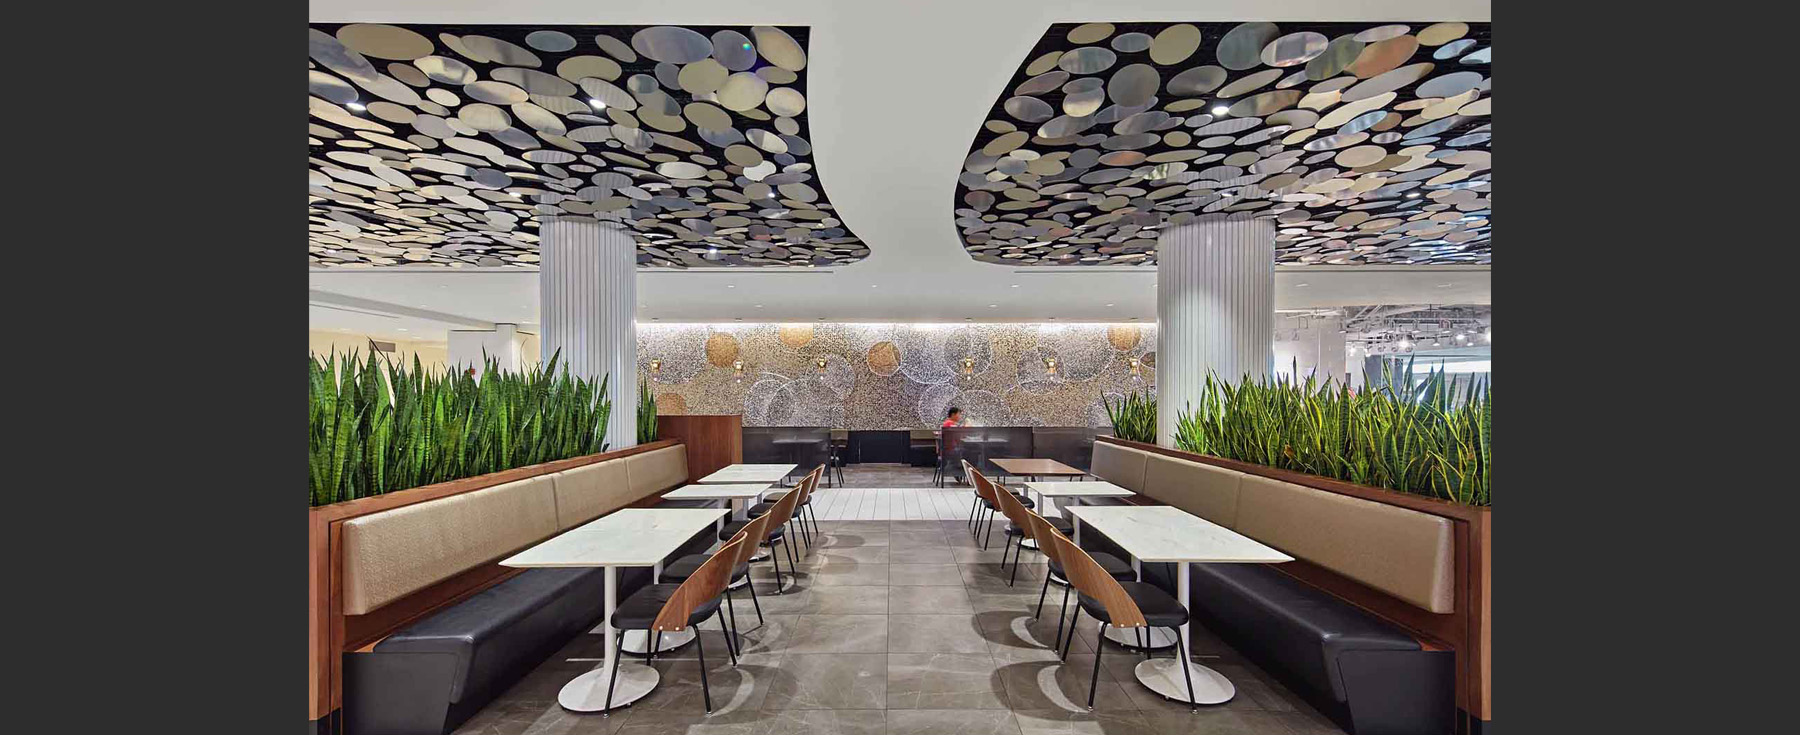
Larger, modernized retail units now meet contemporary tenant needs and improve long-term leasing potential. A renewed Yorkville Village strengthens its relationship with the surrounding neighbourhood, enhances the urban streetscape, and re-establishes the development as a destination within Toronto’s premier shopping district.
“Our design for Yorkville Village was grounded in creating a sense of place. We drew inspiration from a historical reference to the outdoor skating rink constructed on the site in the 1970s, which today is the oval, sky-lit atrium at the centre of the project.” – James Rice, Principal



We have over 35 years of experience designing residential mixed-use projects across Canada. Get in touch to discuss how we can help you with your residential mixed-use project today.
EXPLORE MORE

We’d love to get to know you
Get in touch
"*" indicates required fields
Get in touch
Share