
Vancouver Foundation: Designing an inclusive workplace for diverse ways of working

The Vancouver Foundation’s mission to improve the lives of people across British Columbia is reflected in a workplace that embodies its commitment to inclusion, accessibility, and community, with neurodiversity central to the design.
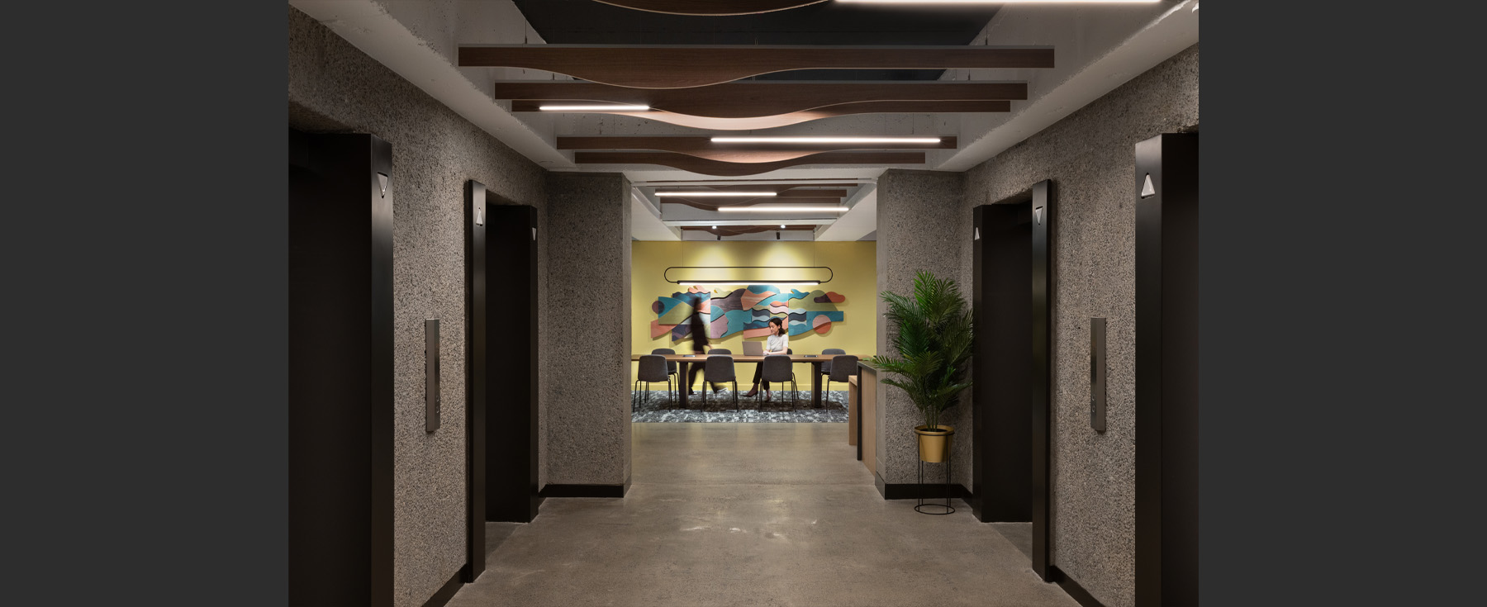
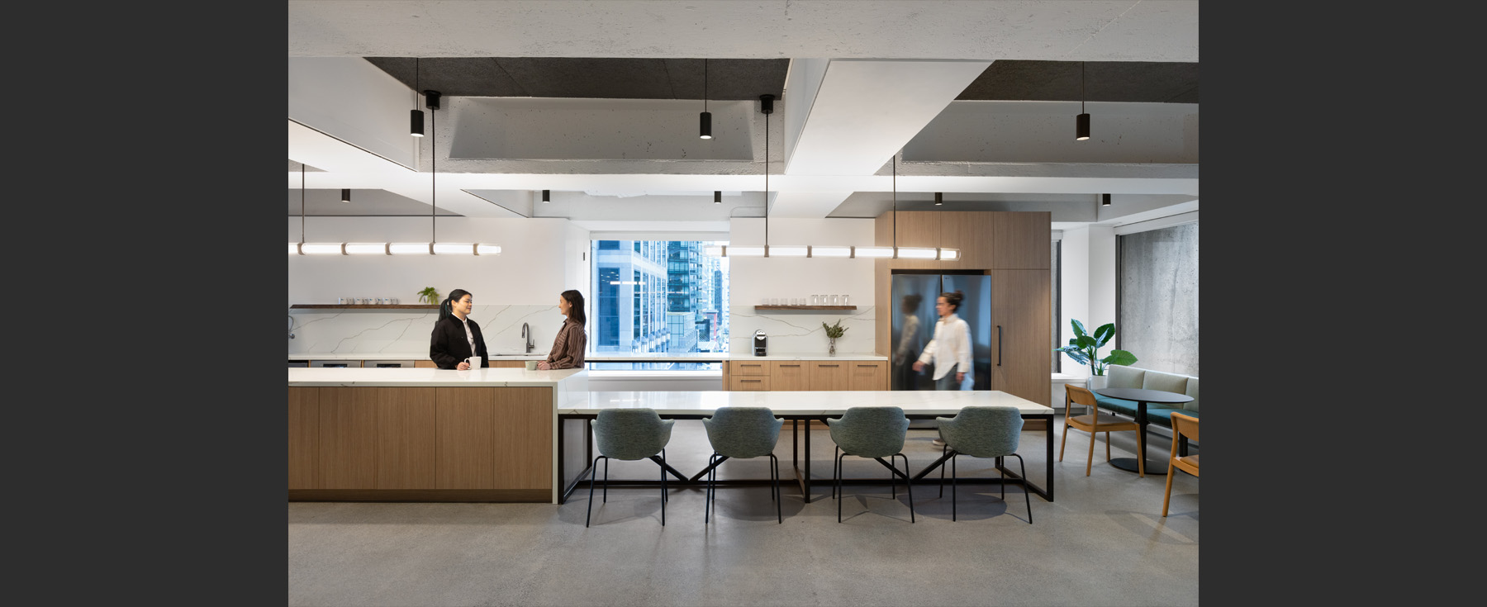
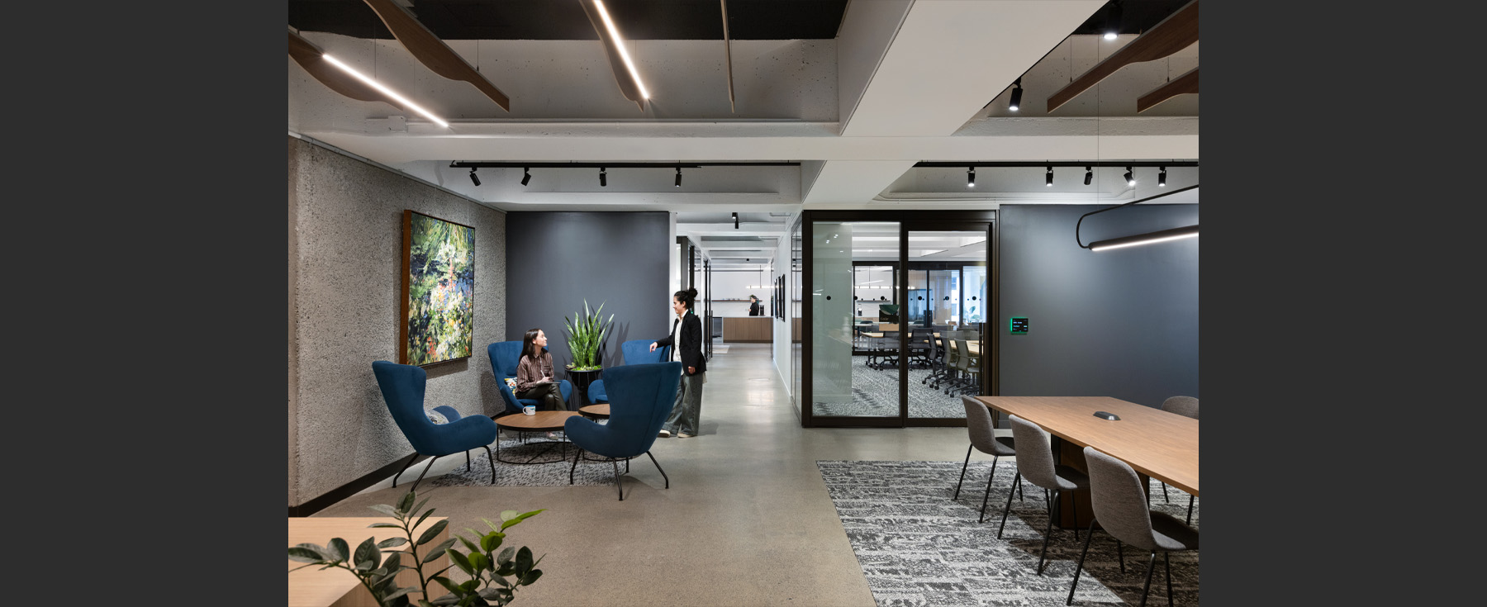
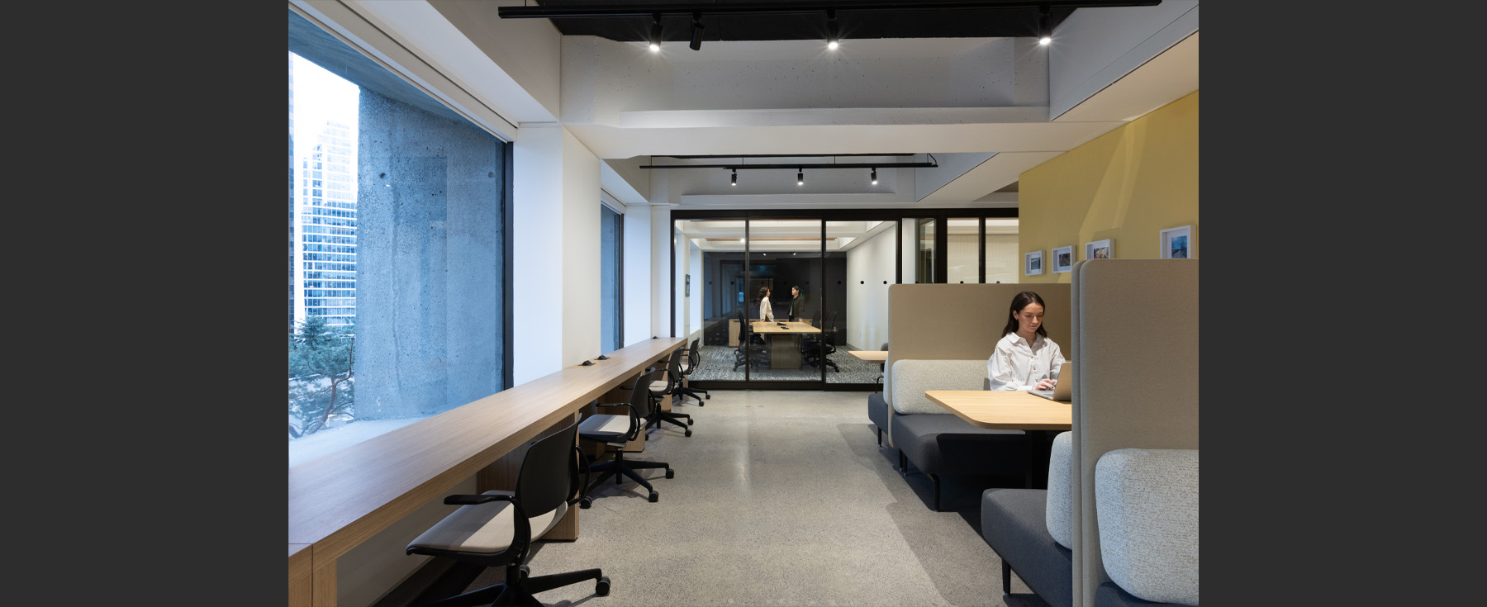
Rather than creating a singular workplace experience, the neurodiversity-informed workplace design offers a range of environments that support different ways of working, collaborating, focusing, and recharging. The existing architecture of the Arthur Erickson building influenced the overall design strategy, naturally supporting a transition from higher-stimulation collaborative areas to quieter spaces for focused work.
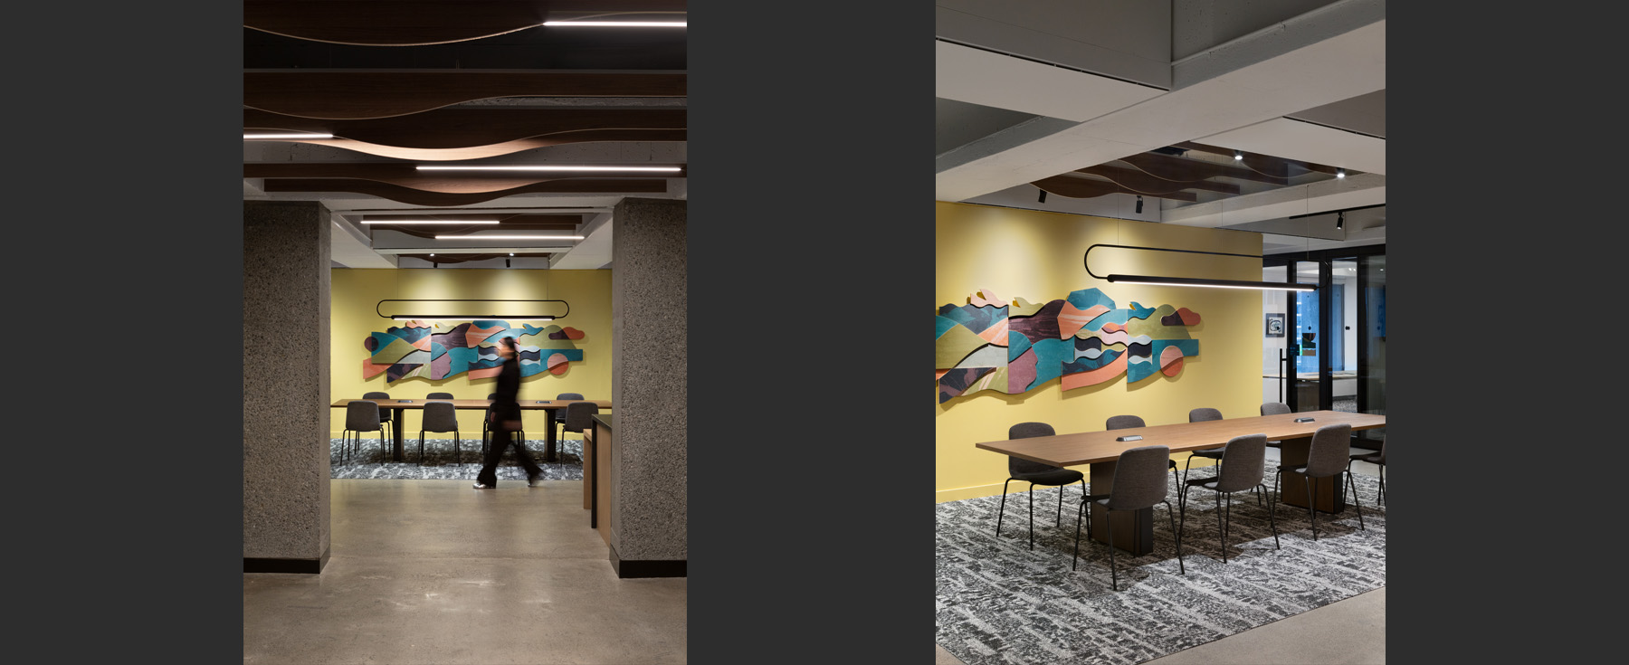
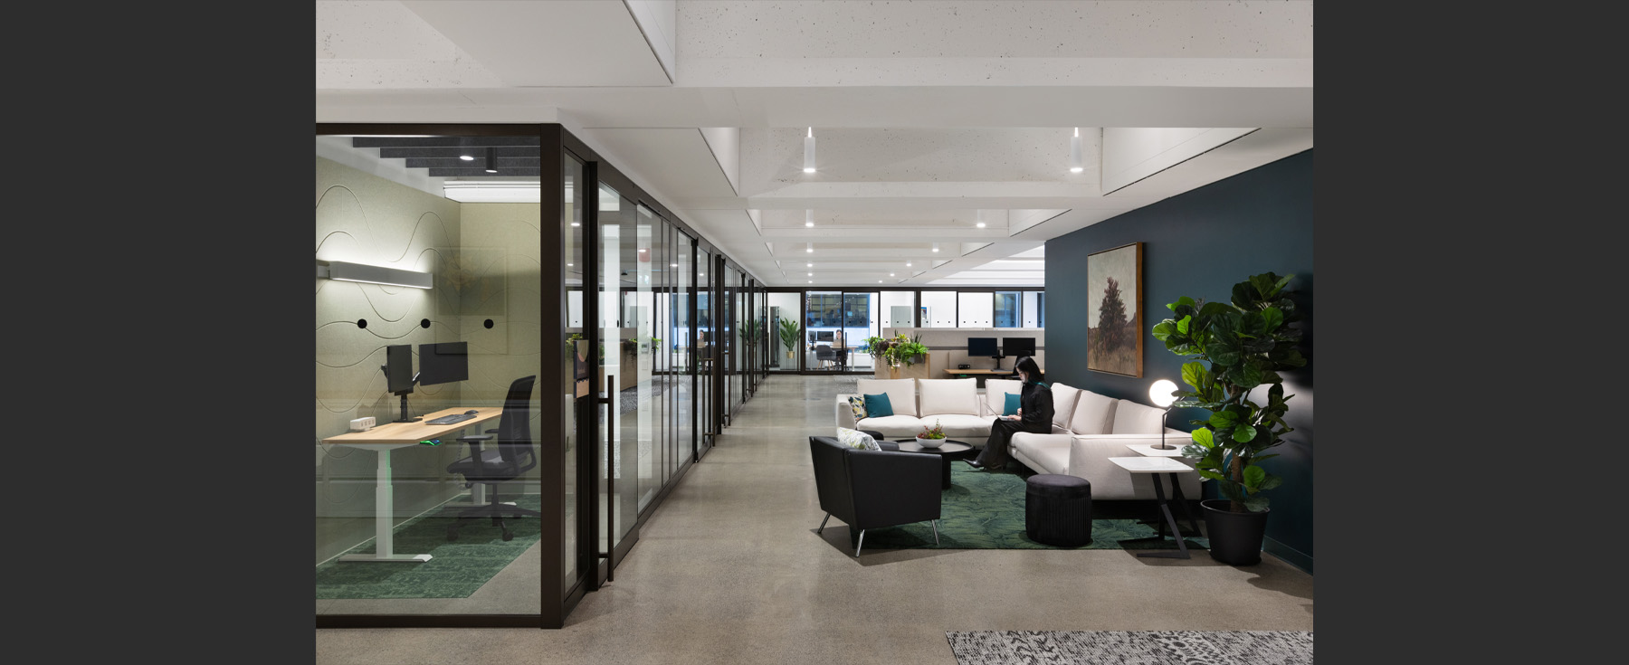
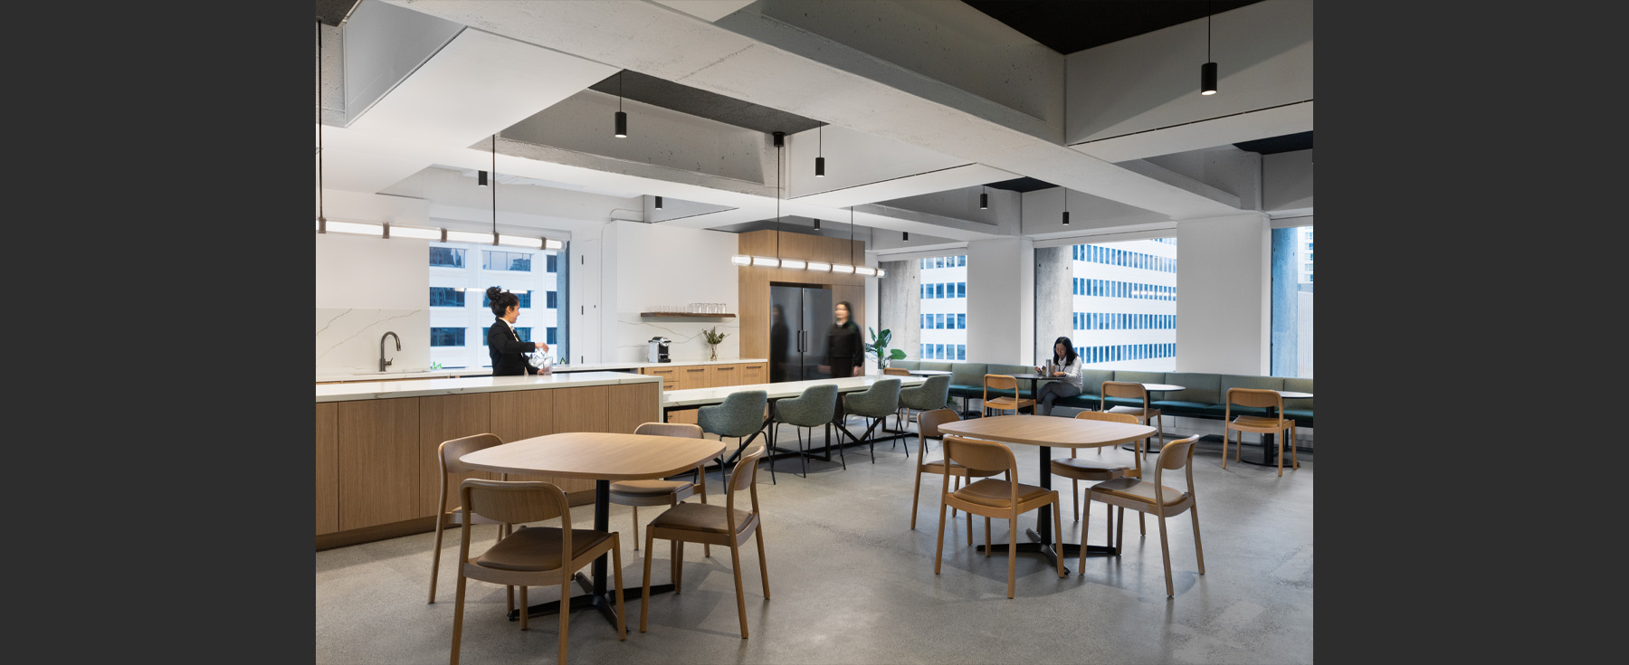
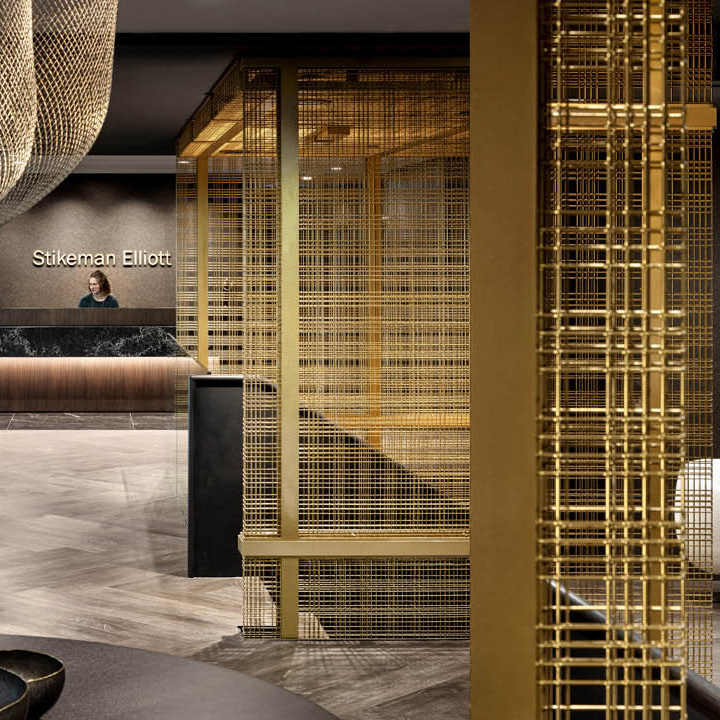
Extensive stakeholder engagement informed a planning and design process centred on understanding how individuals experience spaces differently, shaping an environment that responds to sensory, cognitive, and accessibility needs. This approach is reflected in a variety of workplace settings, including focus rooms, huddle spaces, flexible meeting areas, community gathering spaces, and a wellness room. Height-adjustable workstations, accessible reception and furniture strategies, and a universal washroom further support accessibility, choice, and inclusion throughout the workplace.
By moving beyond conventional workplace standards and exceeding accessibility requirements, the project creates a more inclusive environment that reinforces the Foundation’s values while demonstrating the importance of designing for diverse ways of experiencing and engaging with space.




We listen, consider, co-create and engage. Get in touch to discuss how we can help you with your workplace design project.
EXPLORE MORE
We’d love to get to know you
Get in touch
"*" indicates required fields
Get in touch
Share