
KPMG: A hybrid workplace for its people and the future
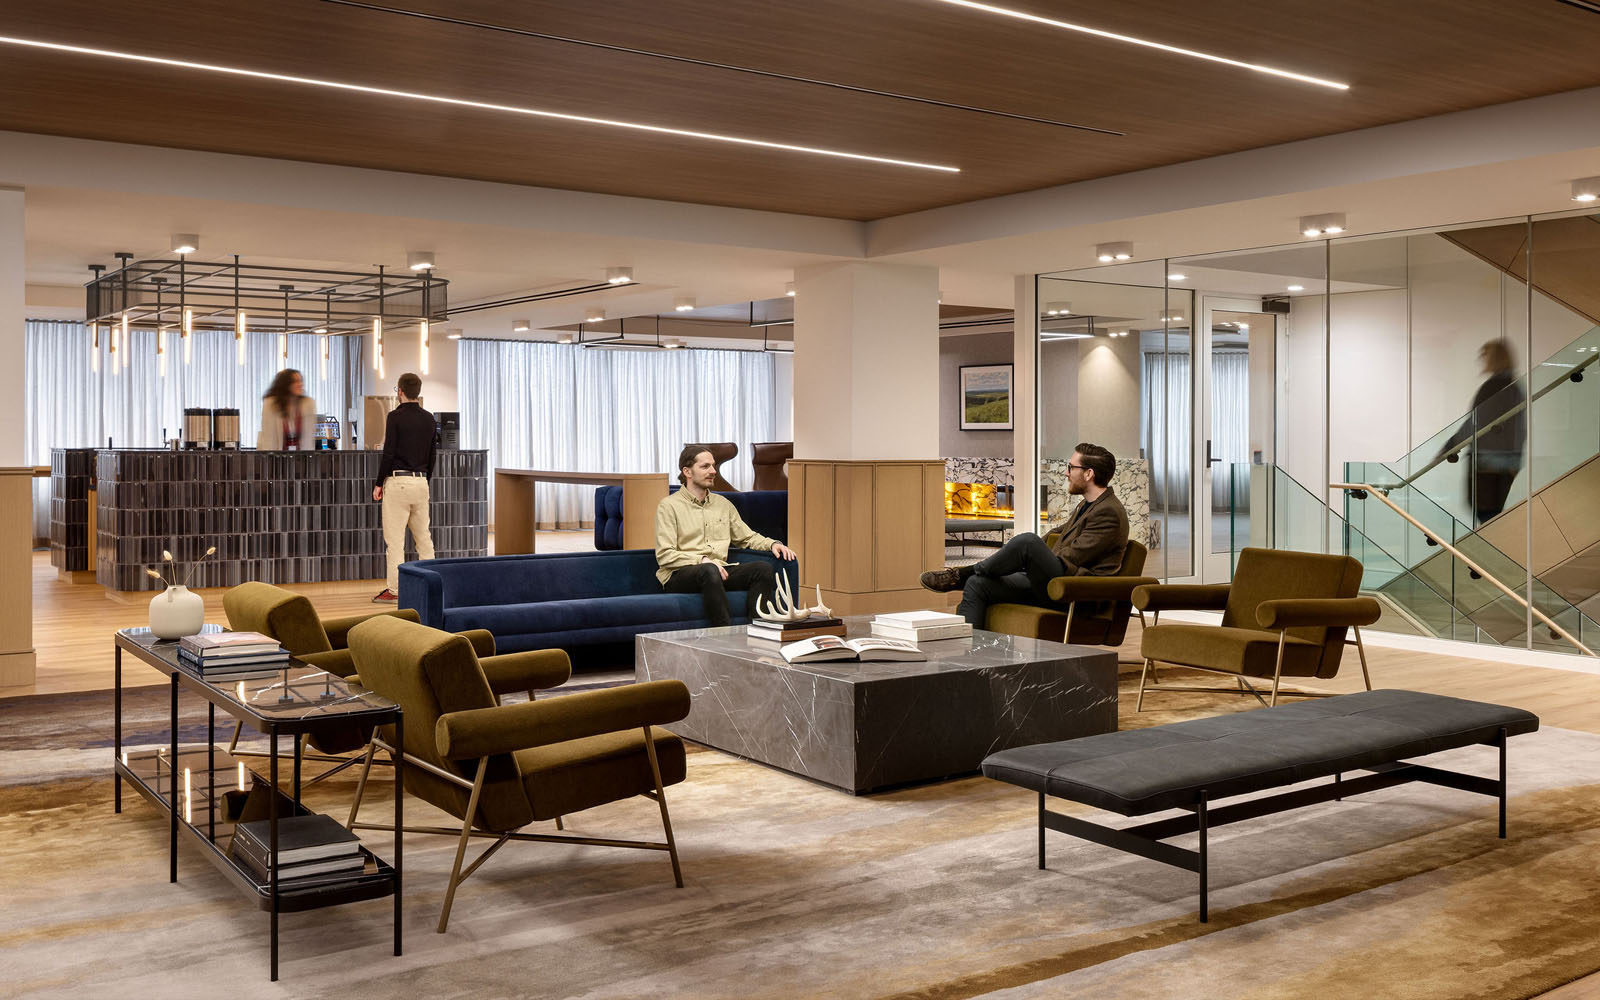
After more than 20 years in its previous location, KPMG’s move to KPMG Tower marks a shift toward a more human-centred workplace. Spanning 100,000 square feet across five floors, the design supports connection and continuous learning, aligning with the evolving nature of consulting and hybrid work.
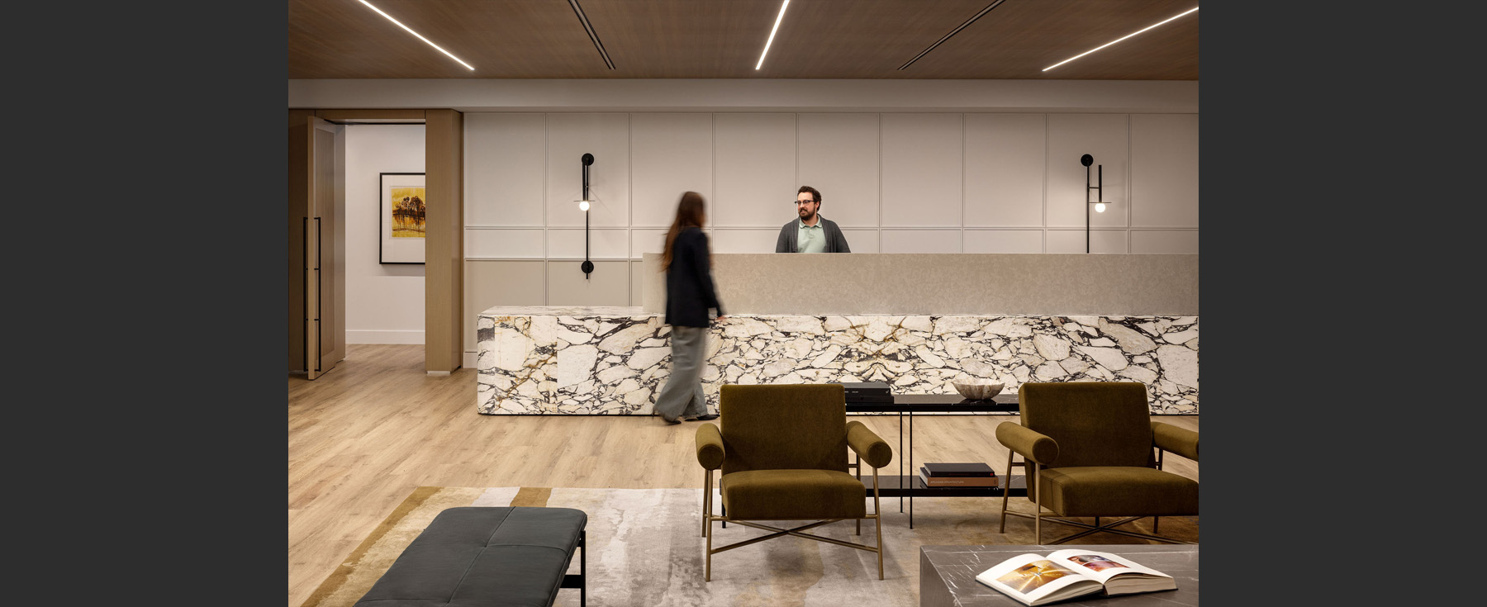
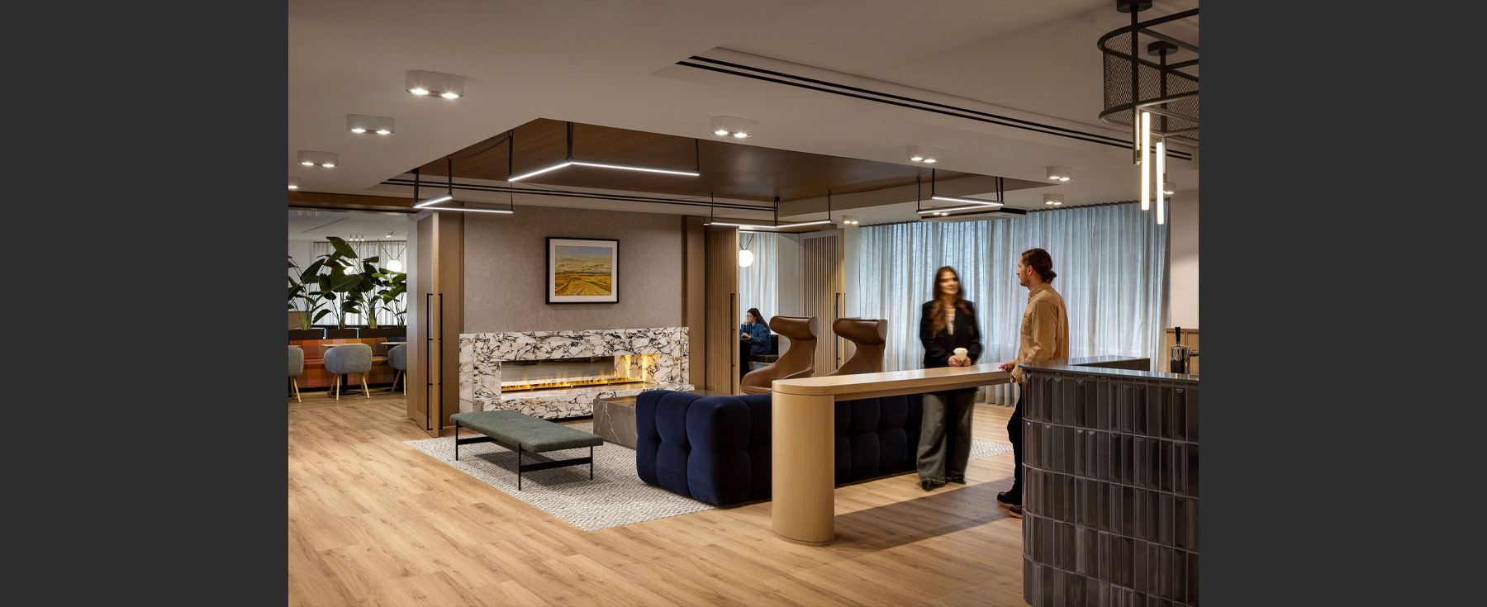
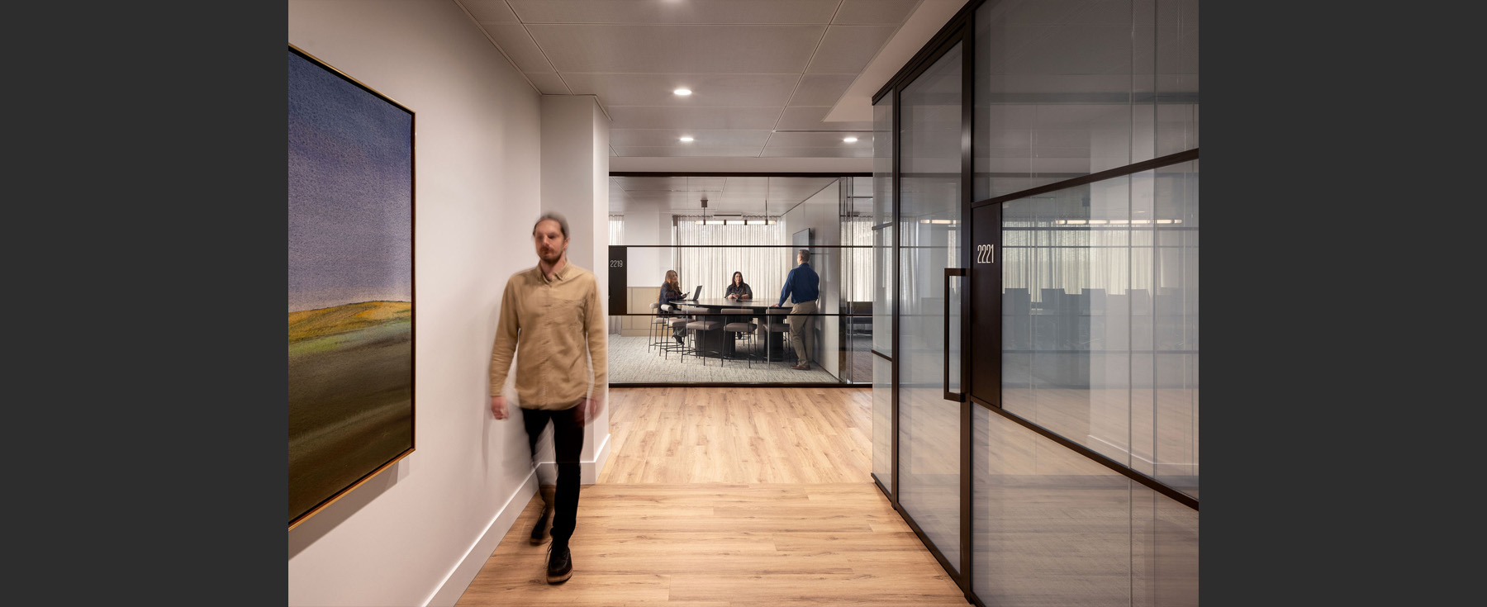
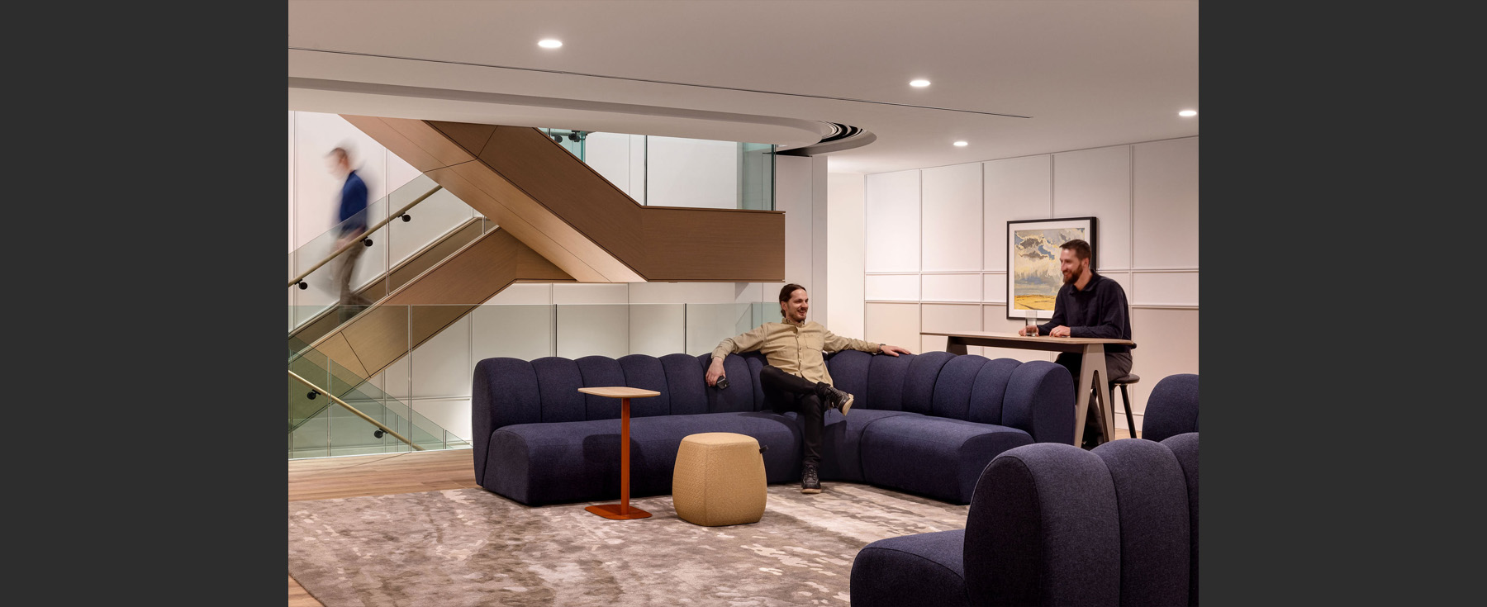
An internal staircase links all levels, encouraging movement and strengthening connections across teams. At the centre, the Connect and Celebrate floor acts as a social and cultural anchor. A hospitality-inspired corridor unites reception, a welcome lounge, and The Hive – a dining and staff space – creating an energetic environment for gathering and recharging. Neutral foundations are enriched with layered textures, biophilic elements, and bold material accents, contrasting with focused work areas.
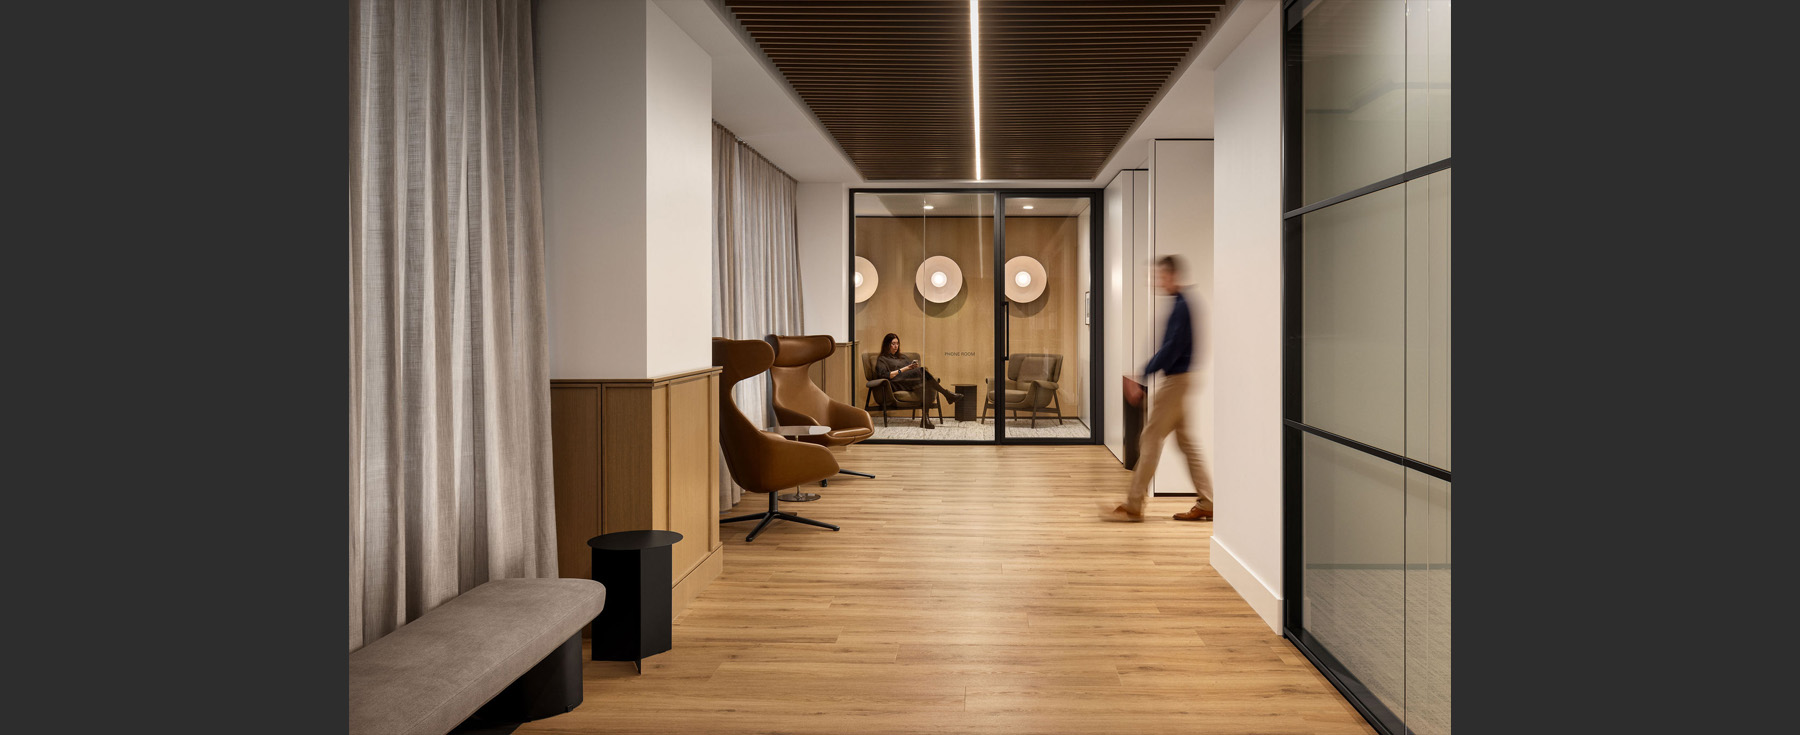
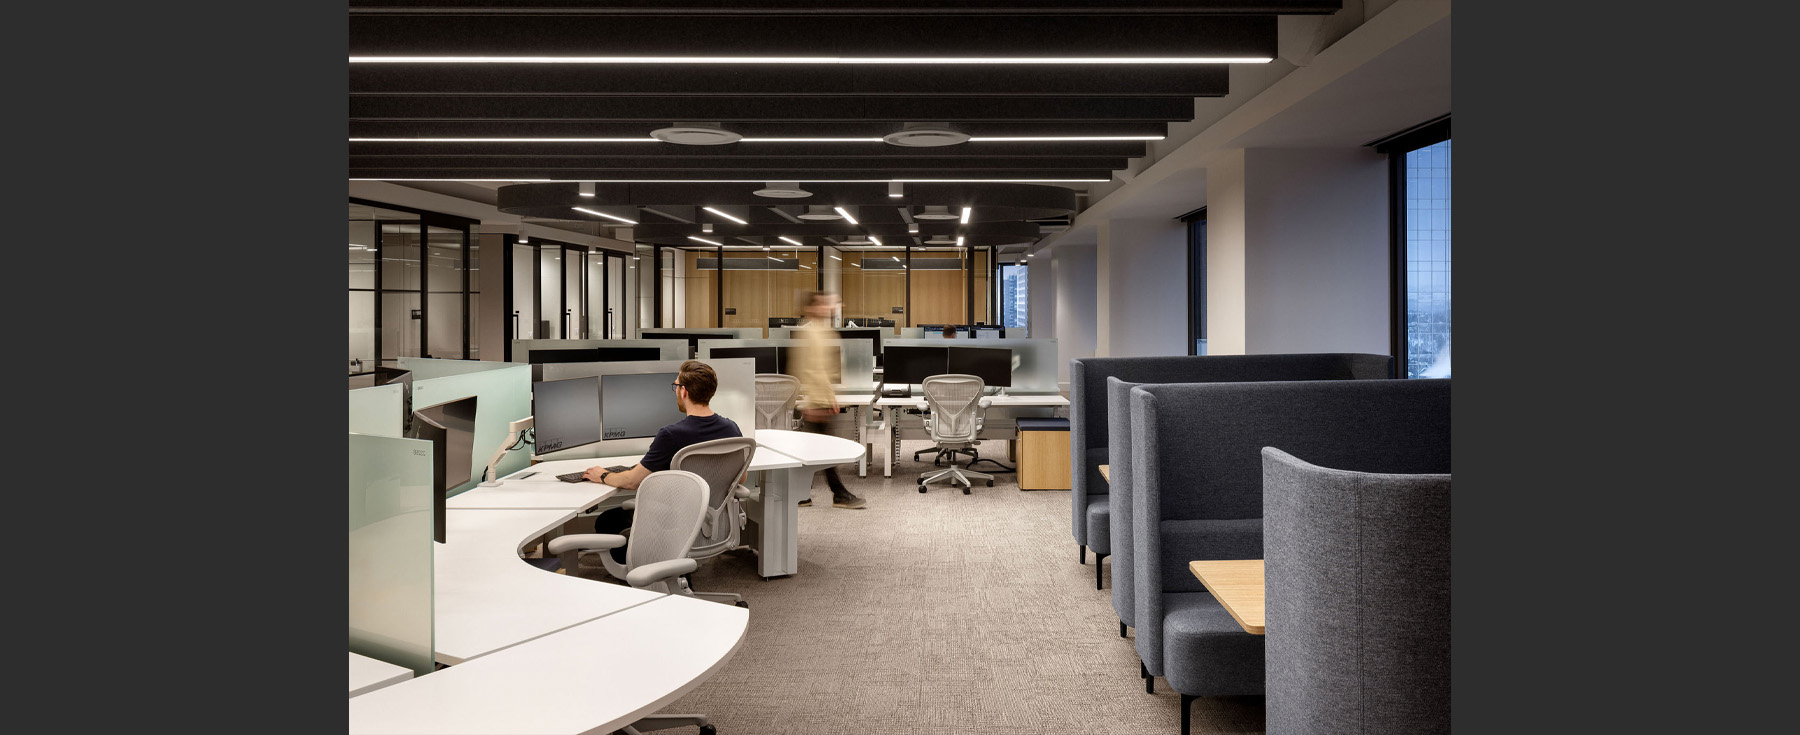

Throughout, spatial planning and furniture arrangements promote collaboration and informal interaction, particularly in lounge areas such as the front porch and landings. Dedicated mentor pods support knowledge-sharing and professional development.
Integrated lighting, sculptural fixtures, and custom millwork create a cohesive, highly resolved environment. Technology is seamlessly embedded, enabling a flexible ‘work anywhere’ model through intuitive meeting spaces, video conferencing, and desk-booking systems.
Achieving Rick Hansen Foundation Accessibility Certification Gold and participating in the Downie Wenjack Foundation Legacy Spaces program, the project prioritizes sustainability, wellness, and inclusivity, aligning with KPMG’s long-term environmental commitments.
KPMG’s dynamic, hospitality-driven workplace reflects its evolving culture and future-focused vision, with experience at its core.





We listen, consider, co-create and engage. Get in touch to discuss how we can help you with your workplace design project.
EXPLORE MORE
We’d love to get to know you
Get in touch
"*" indicates required fields
Get in touch
Share